Lora Gilbert

BEDS3
BATHS2 full 1 partial
SQUARE FEET2,418
MLS#EB460104
STATUSContingent
PROPERTY TYPEResidential -
Property Description
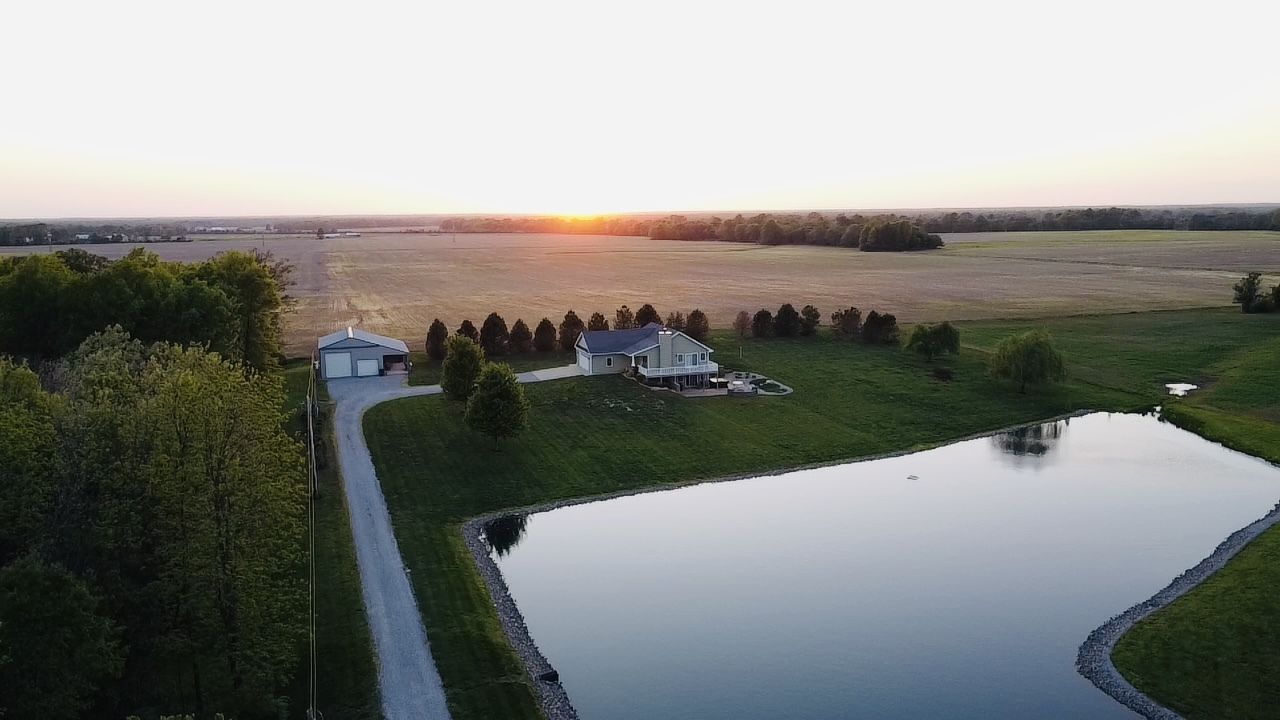
A gorgeous setting of 4.15 acres with a lake view sits minutes from the high school and highway access to everywhere. This 2015 custom-built, one-owner home will impress you with details and amenities that are top quality throughout. The 3 bedroom, 3 bath, Ranch-style home over a full, finished, walkout basement offers floor plan functionality you won't find anywhere else. The main level provides open living space coupled with the Master Suite and access onto the composite, wrap-around deck. This Kitchen is loaded with beautiful and abundant cabinets plus a full set of appliances from dishwasher to cooktop/double ovens and trash compactor. Anchoring the Living Room is the wood burning fireplace that can easily be converted to gas if that's your preference. A lake view from the dining area completes a perfect main level layout. Downstairs is equally comfortable and functional utilizing two bedrooms with a shared bath and a second Kitchen and dining area, which also enjoys a lake view. The ICF insulated, poured concrete walls and dual perimeter/footing drain keep this space dry for total comfort. A geothermal system delivers heat and a/c with full efficiency and reliability. A 40' x 30' pole barn with 40' x 12 lean-to sits behind and to the side of the house with concrete floor and power including a 50 amp plug for a camper. Great neighbors, the gorgeous setting on the water and a home full of stylish finishes is available and you must see it before too late.
Property Features
Property Type: Residential -
Basement: Finished, Egress Window, Full
Basement: Yes
Fireplaces: 1
Garage: 2
Heating: Geothermal
Home Style: Ranch
Lot Size: 4.15 Acres
Taxes: $6,444
Year Built: 2015
Amenities
In-Law Floorplan
Feature Descriptions
Appliances: Dishwasher, Disposal, Dryer, Microwave, Range, Refrigerator, Trash Compactor, Washer, Range Hood
Exterior: Vinyl Siding, Frame
Fireplace: Wood Burning
Fireplace Location(s): Living Room
Hot Tub: Yes
Lot Dimensions: 4.15 acres
Other Equipment: Water Heater-Electric
Parcel#: 1014426022
Parking: Garage Door Opener, Yes, Attached, Garage
Water: Public
Room Sizes
Bedroom 2: 11x14
Bedroom 3: 11x14
Dining Room: 10x14
Family Room: 10x16
Kitchen: 14x14
Laundry: 5x8
Living Room: 15x16
Primary Bedroom: 13x14
Local Schools
High School: Mt Vernon
Middle School: McClellan School
Elementary School: McClellan
Listed By / Shown By
Listed By
Agency Name: Cross Davidson Real Estate
Agency Phone: 618-242-1234
Shown By
Agent Name: Lora Gilbert
Agent Phone: (815) 494-8286
Agency Title: Dickerson & Nieman Realtors

Estimate Your Payment
Estimated Payment
$ 1,538.86 per month $885.78 Principal & Interest $537.00 Property Tax $116.08 Homeowner's InsuranceChange Payment Information

Member Participants (and their affiliated licensees, if applicable) shall indicate on their websites that IDX information is provided exclusively for consumers’ personal non-commercial use, that it may not be used for any purpose other than to identify prospective properties consumers may be interested in purchasing, that the data is deemed reliable but is not guaranteed by MLS GRID, and that the use of the MLS GRID Data may be subject to an end user license agreement prescribed by the Member Participant’s applicable MLS if any and as amended from time to time. MLS GRID may, at its discretion, require use of other disclaimers as necessary to protect Member Participant, and/or their MLS from liability.
Based on information submitted to the MLS GRID. All data is obtained from various sources and may not have been verified by broker or MLS GRID. Supplied Open House Information is subject to change without notice. All information should be independently reviewed and verified for accuracy. Properties may or may not be listed by the office/agent presenting the information.
Privacy Policy / DMCA Notice / ADA Accessibility


This site is hosted, designed and copyright
© 1994 - 2026 by
Delta Media Group, Inc. -- Patent Pending --
9251 N Il-148 Highway | MLS# EB460104
This home located at 9251 N Il-148 Highway, Mount Vernon, IL 62864 is currently listed for sale with an asking price of $398,000. This property was built in 2015 and has 3 bedrooms and 2 full and 1 partial baths with 2418 sq. ft. Search Mount Vernon real estate on loragilbert.dickersonnieman.com today.