Lora Gilbert

BEDS3
BATHS2 full 1 partial
SQUARE FEET3,061
MLS#202603885
STATUSPENDING
PROPERTY TYPEResidential - Single Family
SCHOOLHononegah 207
Property Description
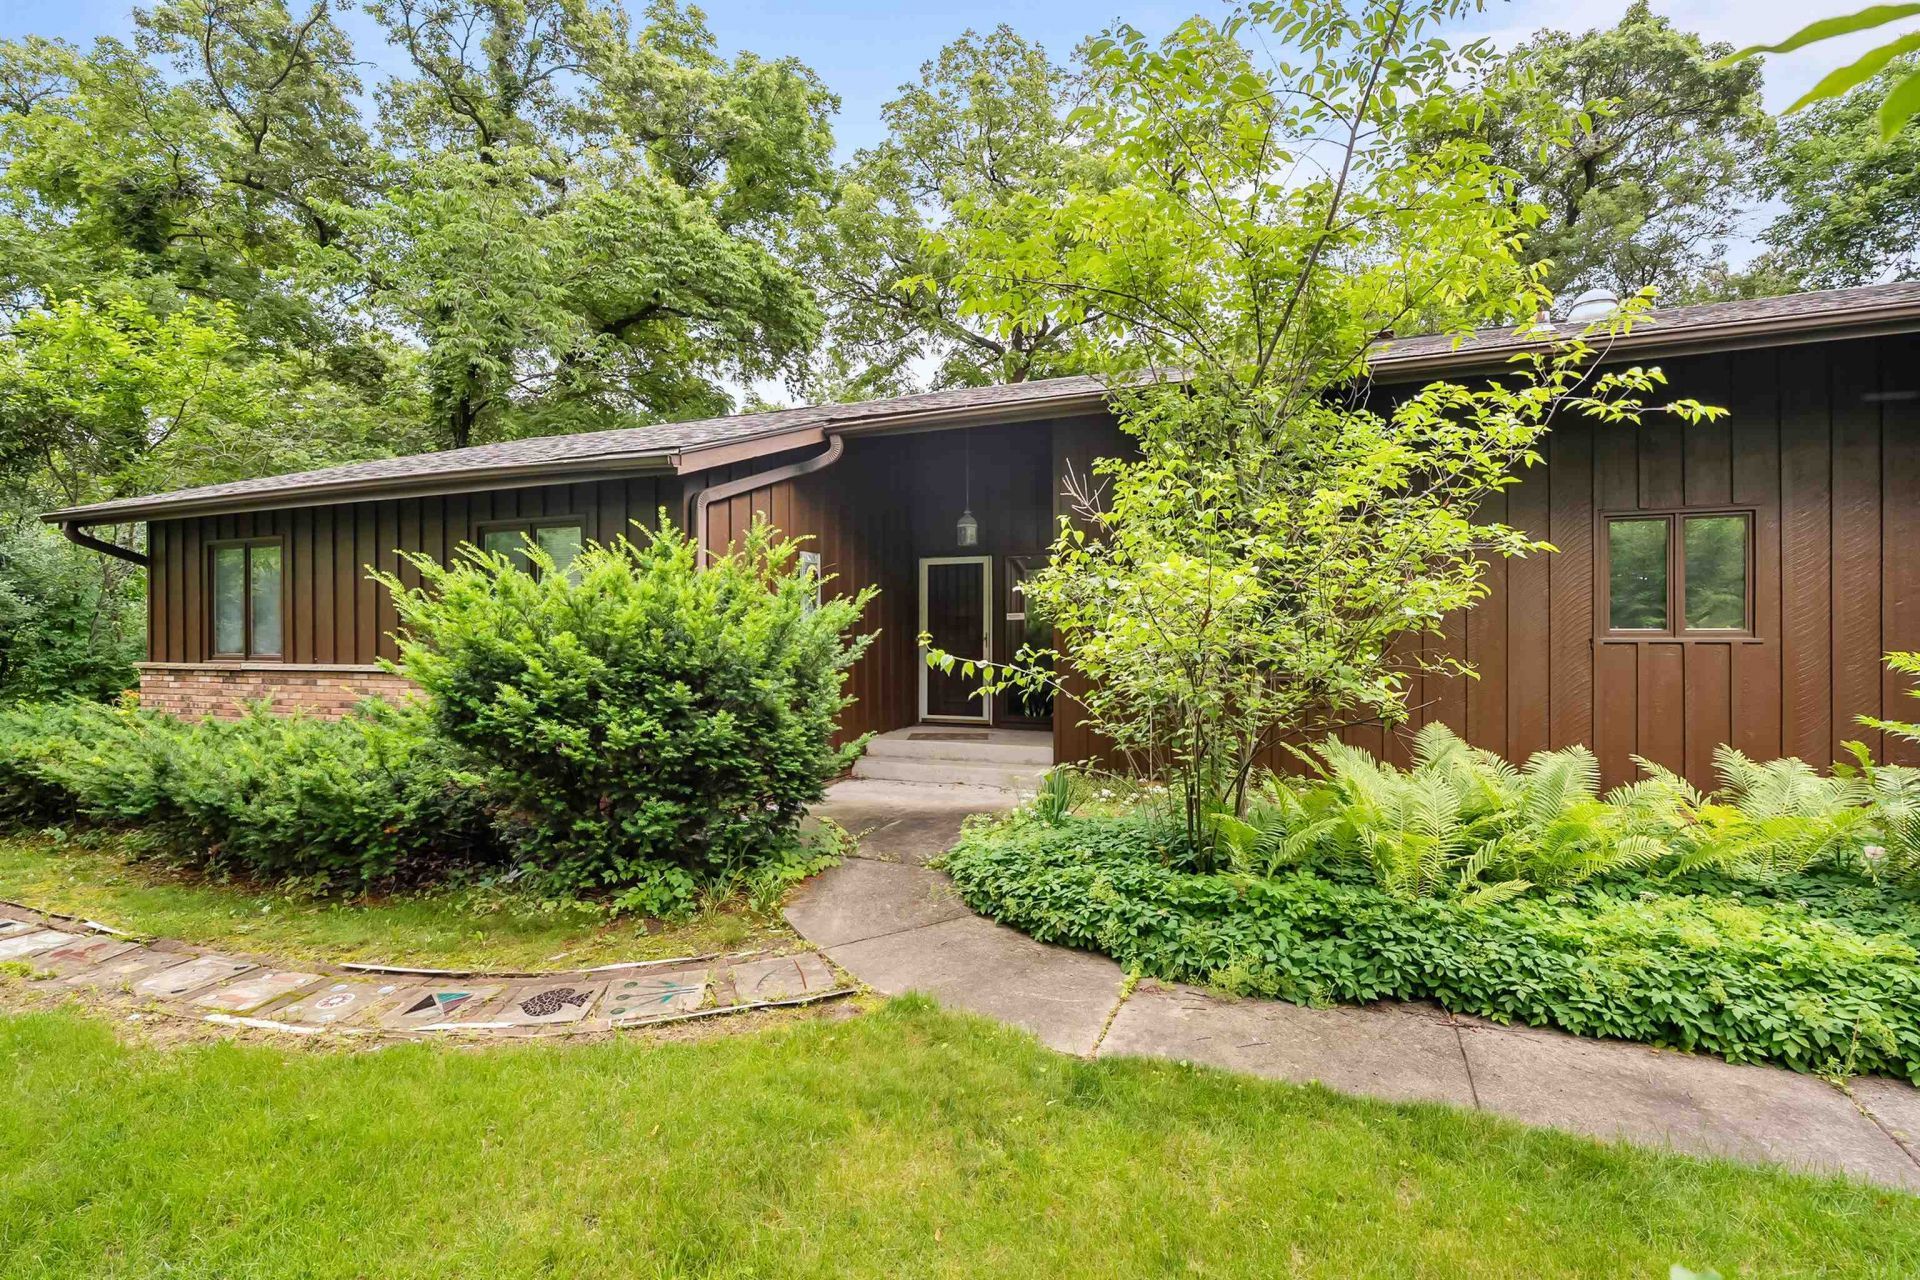
Diamond in the rough on a beautiful wooded lot. Bring your vision to this spacious 3 bedroom, 4 bath home situated on a private 3/4 acre wooded lot in the highly desirable ledges Golf Course area and the sought after Roscoe School district. This home features a dramatic cathedral ceiling, great room centered around a cozy wood burning fireplace, creating a warm & inviting gathering space. The lower level offers additional living space and includes a walk-out to the backyard providing plenty of room for entertaining, recreation or a home office. Surrounded by mature trees, the property offers privacy and a peaceful setting while remaining close to golf, parks, shopping, schools and I-90. With solid bones and endless potential to build equity, this is a rare opportunity to create your dream home in an exceptional location.
Property Features
Property Type: Residential - Single Family
Basement: Yes
Cooling: Central Air
Fireplaces: 2
Garage: 2
Heating: Forced Air, Natural Gas
Home Style: Ranch
Lot Size: 0.71 Acres
Roof Type: Shingle
Taxes: $7,746
Appliances
Dishwasher
Dryer
Microwave
Stove/Cooktop
Washer
Feature Descriptions
Basement: Full
Days on Site: 12
Exterior: Brick/Stone, Wood
General Features: Great Room, Main Floor Primary
Land features: City/Town
Sewer: Septic
Water: Well
Room Sizes
Bedroom 1: 15.9 X 12.4 Level - Main
Bedroom 2: 14.2 X 10 Level - Main
Bedroom 3: 13.4 X 10.4 Level - Main
Kitchen: 17.2 X 11.5 Level - Main
Living Room: 36.5 X 16.4 Level - Main
Family Room: 32.6 X 19.35 Level - Lower
Yes: 15.6 X 13.9 Level - Lower
OFFICE: 11.9 X 10.7 Level - Main
Local Schools
School District: Hononegah 207
Listed By / Shown By

Listed and Shown By
Agency Name: DICKERSON & NIEMAN
Agent Name: Lora Gilbert
Agent Phone: (815) 494-8286
Estimate Your Payment
Estimated Payment
$ 1,211.88 per month $500.75 Principal & Interest $645.50 Property Tax $65.63 Homeowner's InsuranceChange Payment Information
Privacy Policy / DMCA Notice / ADA Accessibility


This site is hosted, designed and copyright
© 1994 - 2026 by
Delta Media Group, Inc. -- Patent Pending --
7762 Singing Bird Circle | MLS# 202603885
This single family home located at 7762 Singing Bird Circle, Roscoe, IL 61073 is currently listed for sale by DICKERSON & NIEMAN, with an asking price of $225,000. This property has 3 bedrooms and 2 full and 1 partial baths with 3061 sq. ft. Singing Bird Circle is located within the Hononegah 207 school district. Search Roscoe real estate on loragilbert.dickersonnieman.com today.