Lora Gilbert

BEDS4
BATHS2 full
SQUARE FEET2,043
MLS#202604213
STATUSActive
PROPERTY TYPEResidential - Single Family
SCHOOLRockford 205
Property Description
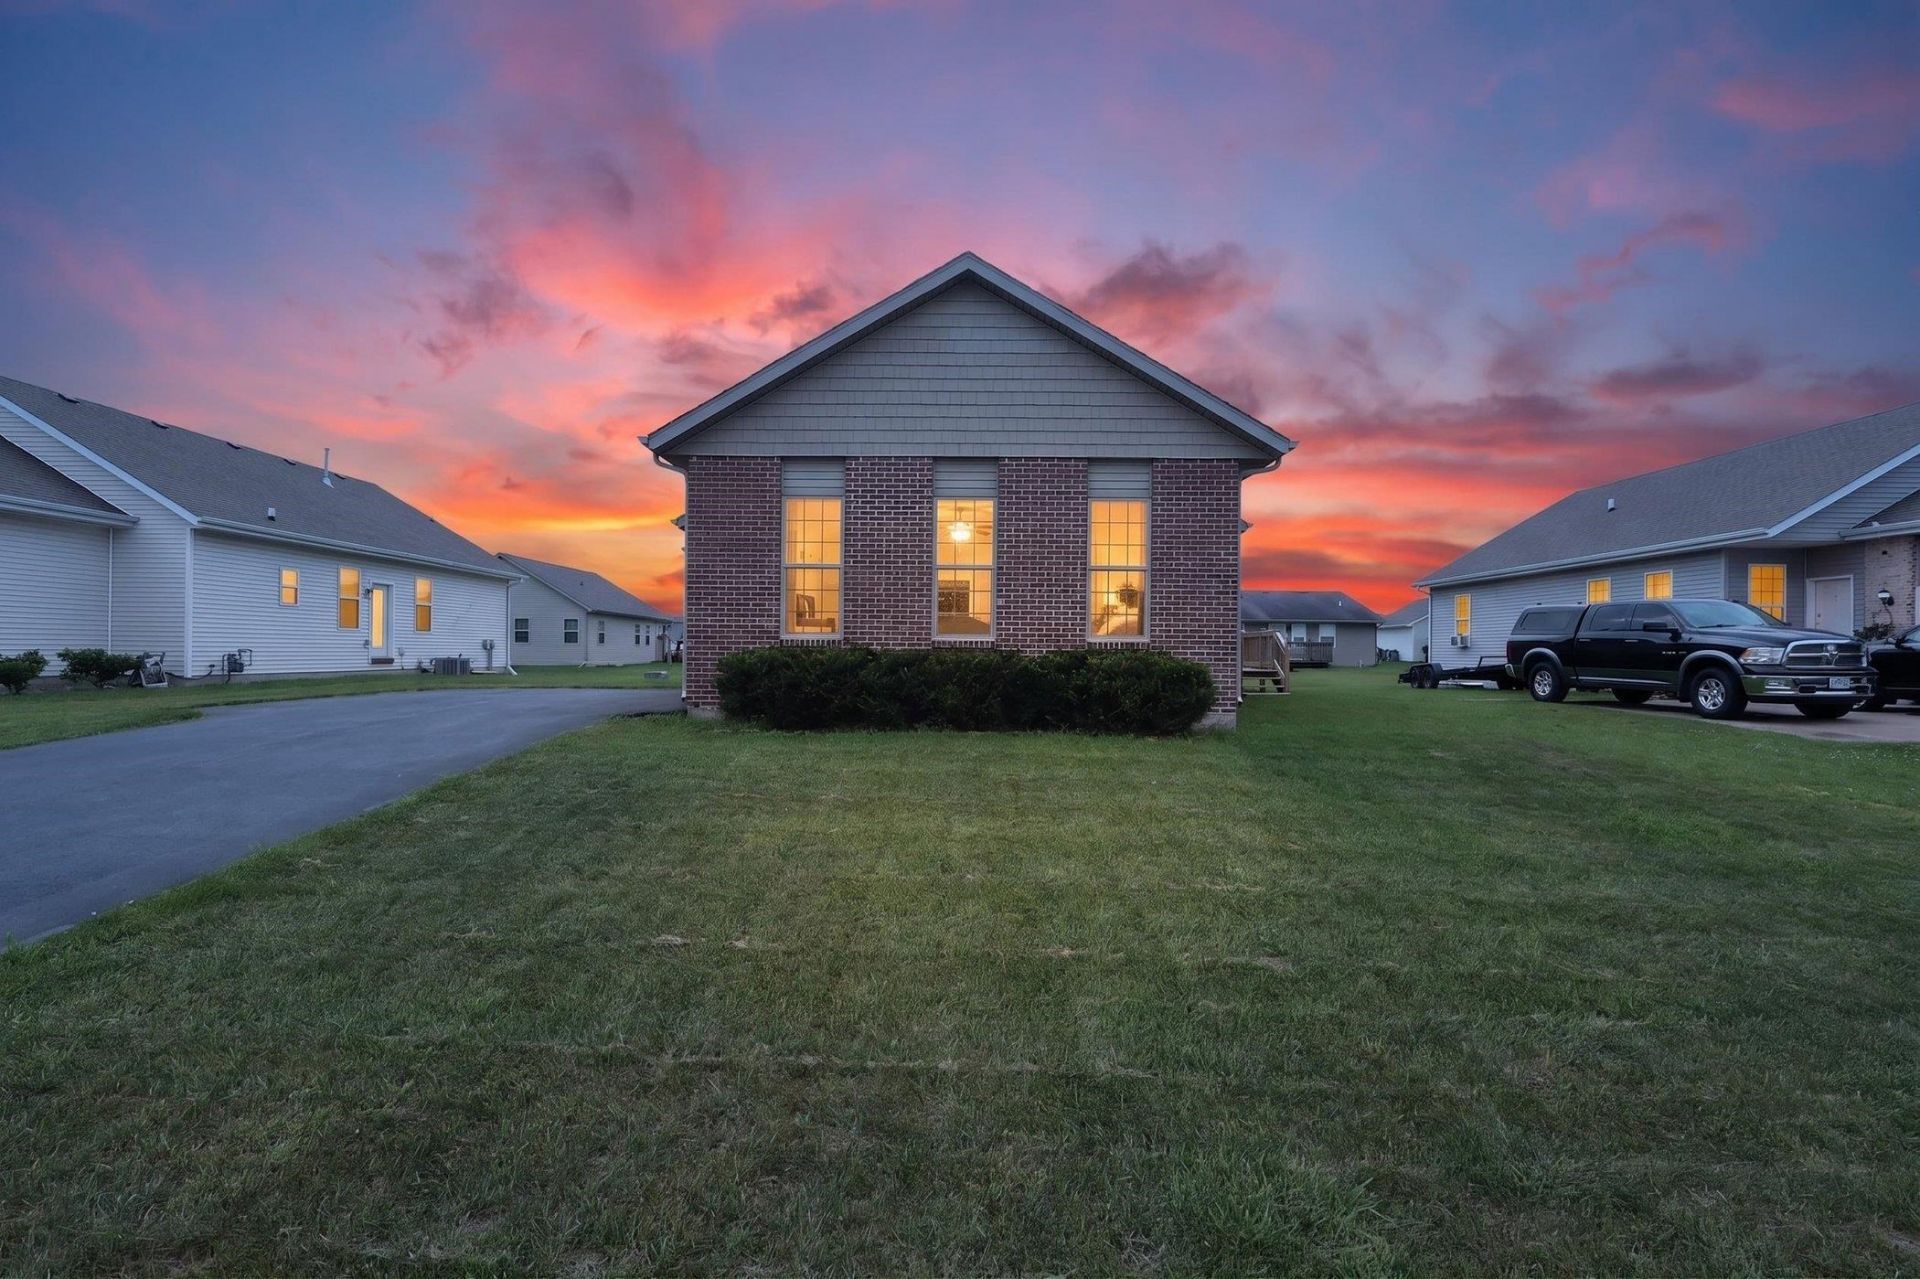
Discover the perfect blend of comfort, space, and convenience in this well-maintained 4-bedroom, 2-bath ranch! The inviting open-concept layout is ideal for both everyday living and entertaining, featuring updated waterproof vinyl flooring and plenty of natural light. The kitchen is the heart of the home, offering granite countertops, a butcher block island, pantry, and included stainless appliances (stove, microwave, and dishwasher). The desirable layout includes a spacious primary suite with a private bath. First-floor laundry and six-panel doors add to the home's thoughtful design. The partially finished basement includes a 4th bedroom and provides valuable additional living space with room for a family room, playroom, fitness area, or home office, while still offering plenty of storage. Enjoy summer evenings on the wood deck overlooking the backyard and appreciate the convenience of the attached 2.5-car garage. Located just minutes from Route 173, shopping, dining, and the scenic trails and recreational opportunities at Rock Cut State Park, this home offers the ideal combination of peaceful living and everyday convenience. Don't miss your opportunity to make this exceptional ranch your next home!
Property Features
Property Type: Residential - Single Family
Basement: Yes
Cooling: Central Air
Garage: 2.5
Heating: Forced Air
Home Style: Ranch
Lot Size: 0.22 Acres
Roof Type: Shingle
Taxes: $5,741
Appliances
Dishwasher
Microwave
Stove/Cooktop
Feature Descriptions
Basement: Full
Days on Site: 1
Exterior: Brick/Stone, Siding
General Features: Deck, L.L. Finished Space, Main Floor Primary
Land features: City/Town
Sewer: City/Community
Water: City/Community
Room Sizes
Bedroom 1: 15 X 12 Level - Main
Bedroom 2: 13 X 12 Level - Main
Bedroom 3: 8 X 10 Level - Main
Bedroom 4: 31 X 12 Level - Lower
Kitchen: 18 X 12 Level - Main
Living Room: 14 X 10 Level - Main
Local Schools
School District: Rockford 205
Listed By / Shown By
Listed By
Agency Name: Keller Williams Realty Signature
Shown By
Agent Name: Lora Gilbert
Agent Phone: (815) 494-8286
Agency Title: Dickerson & Nieman Realtors

Estimate Your Payment
Estimated Payment
$ 1,221.00 per month $656.54 Principal & Interest $478.42 Property Tax $86.04 Homeowner's InsuranceChange Payment Information
Privacy Policy / DMCA Notice / ADA Accessibility


This site is hosted, designed and copyright
© 1994 - 2026 by
Delta Media Group, Inc. -- Patent Pending --
7463 Silo Street | MLS# 202604213
This single family home located at 7463 Silo Street, Machesney Park, IL 61115 is currently listed for sale with an asking price of $295,000. This property has 4 bedrooms and 2 full baths with 2043 sq. ft. Silo Street is located within the Rockford 205 school district. Search Machesney Park real estate on loragilbert.dickersonnieman.com today.