Lora Gilbert

BEDS5
BATHS3 full 1 partial
SQUARE FEET3,214
MLS#202604076
STATUSActive
PROPERTY TYPEResidential - Single Family
SCHOOLRockford 205
Property Description
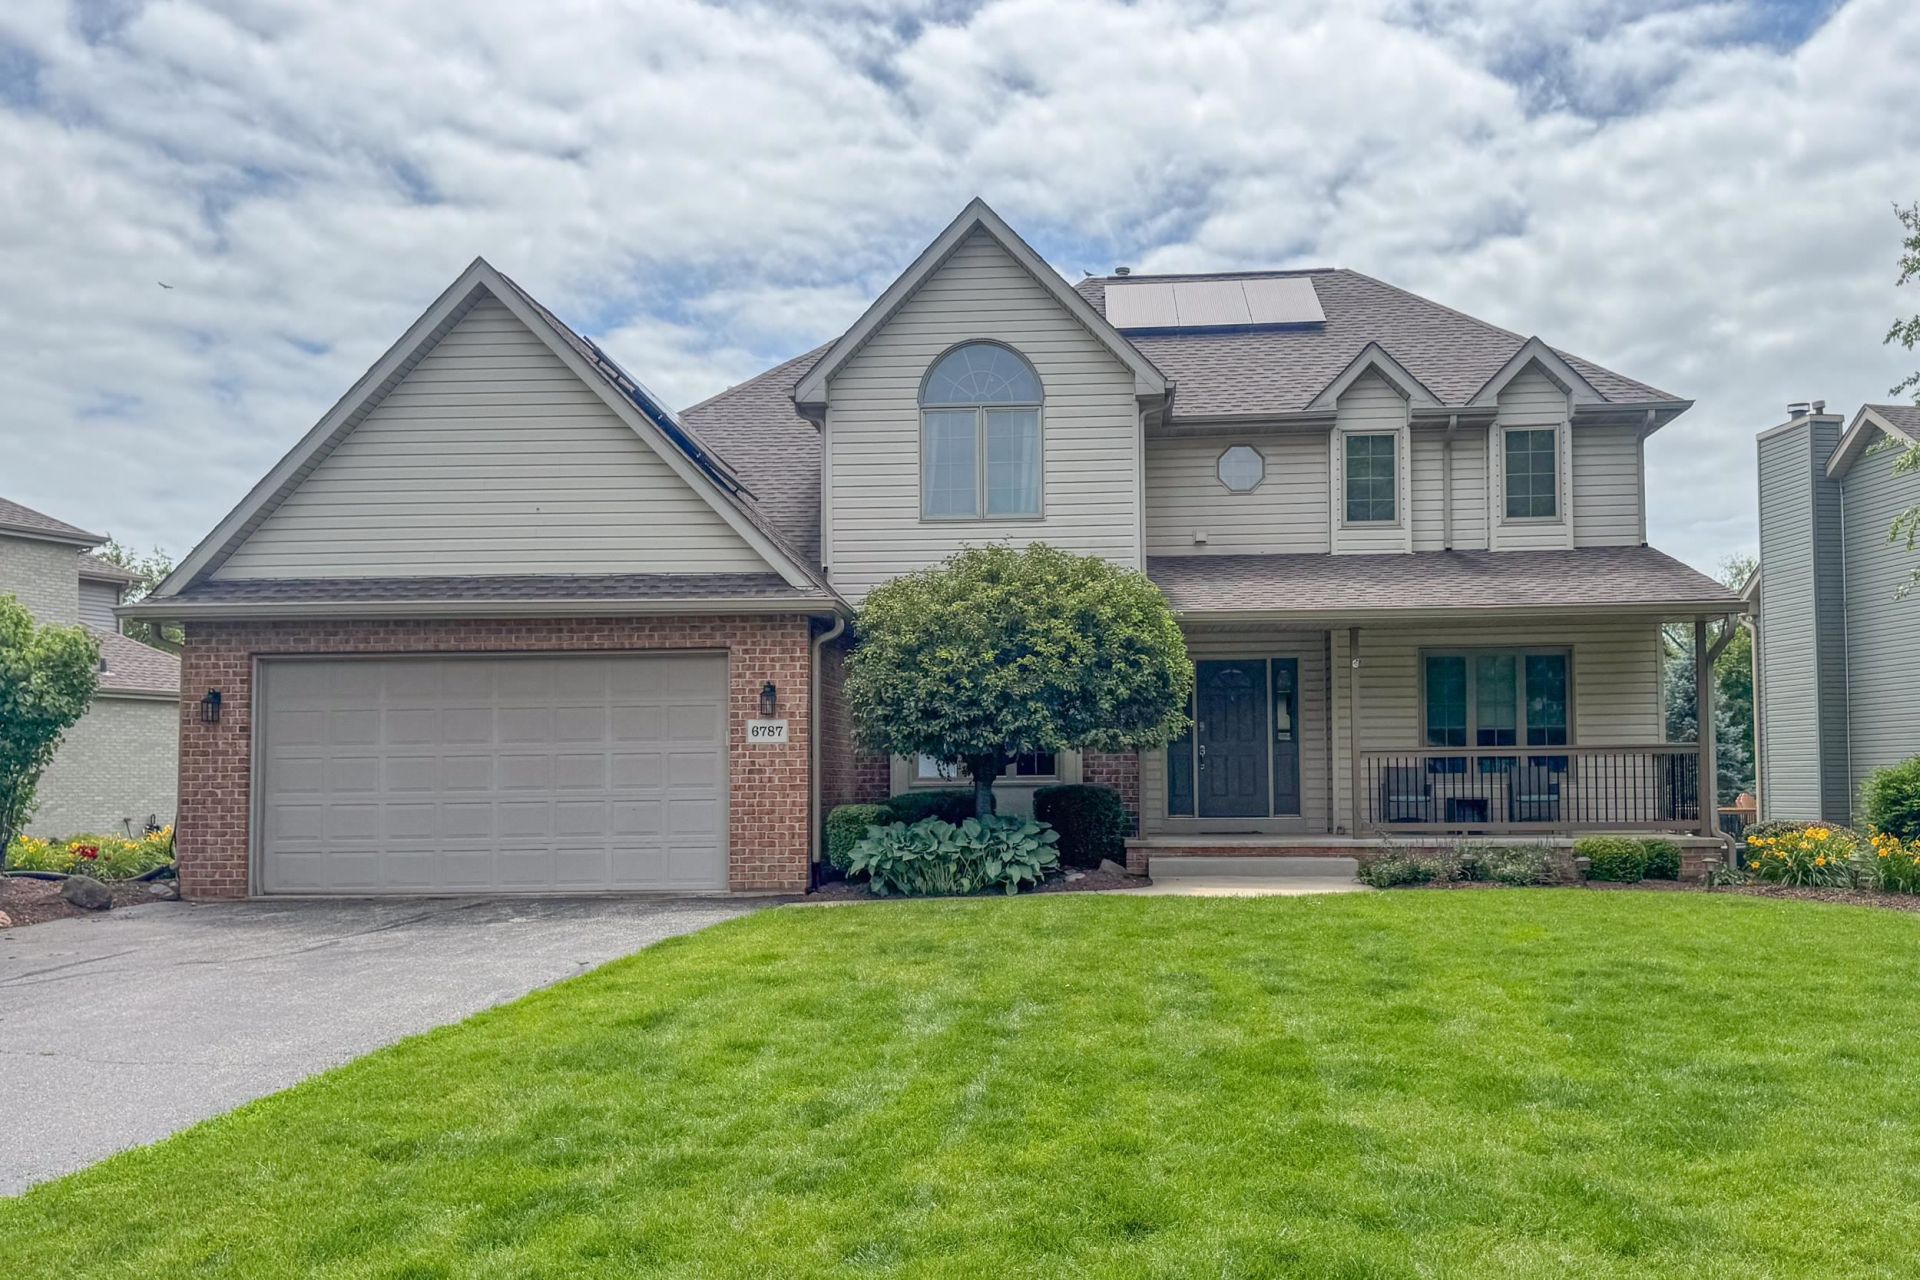
Gorgeous five bedroom executive home on a deep, private lot backing to a peaceful creek and wooded backdrop.Move right in with a newer roof, windows, and a 2020 HVAC system.Expansive kitchen boasts premium granite countertops, a granite island breakfast bar, hardwood floors, and extensive storage.Upgraded with high-efficiency toilets, a water softener, and a Culligan reverse osmosis system.Cozy radiant in-floor heating runs throughout the entire lower level and the 3-car tandem garage.The finished lower level features a rec room, 5th bedroom, and a full bath.Fenced yard features a large composite deck leading to a beautiful stone patio, a private Hot Springs hot tub, and full Vivint security system EV Station****
Property Features
Property Type: Residential - Single Family
Basement: Yes
Cooling: Central Air
Fireplaces: 1
Garage: 3.5
Heating: Forced Air, Radiant, Solar
Home Style: 2 Story
Lot Size: 0.41 Acres
Roof Type: Shingle
Stories: 2.0
Taxes: $10,296
Appliances
Disposal
Dishwasher
Dryer
Microwave
Refrigerator
Stove/Cooktop
Sump Pump
Washer
Water Softener
Feature Descriptions
Basement: Full
Days on Site: 5
Exterior: Aluminum, Vinyl
General Features: Central Vac., Deck, Hot Tub or Sauna, Security System, Swing Set, Solar Panels, Fenced Yard
Land features: City/Town
Sewer: City/Community
Water: City/Community
Room Sizes
Bedroom 1: 17 X 13.2 Level - Upper
Bedroom 2: 13.6 X 11.9 Level - Upper
Bedroom 3: 13.2 X 10.7 Level - Upper
Bedroom 4: 13.2 X 10.0 Level - Upper
Kitchen: 25.6 X 12.8 Level - Main
Living Room: 12.8 X 12.0 Level - Main
Dining Room: 12.6 X 11.0 Level - Main
Family Room: 16.8 X 15.0 Level - Main
Yes: 25 X 15 Level - Lower
Bedroom: 13 X 12 Level - Lower
Local Schools
School District: Rockford 205
Listed By / Shown By
Listed By
Agency Name: Keller Williams Realty Signature
Shown By
Agent Name: Lora Gilbert
Agent Phone: (815) 494-8286
Agency Title: Dickerson & Nieman Realtors

Estimate Your Payment
Estimated Payment
$ 2,091.44 per month $1,090.53 Principal & Interest $858.00 Property Tax $142.92 Homeowner's InsuranceChange Payment Information
Privacy Policy / DMCA Notice / ADA Accessibility


This site is hosted, designed and copyright
© 1994 - 2026 by
Delta Media Group, Inc. -- Patent Pending --
6787 Flower Hill Road | MLS# 202604076
This single family home located at 6787 Flower Hill Road, Rockford, IL 61114 is currently listed for sale with an asking price of $490,000. This property has 5 bedrooms and 3 full and 1 partial baths with 3214 sq. ft. Flower Hill Road is located within the Rockford 205 school district. Search Rockford real estate on loragilbert.dickersonnieman.com today.