Lora Gilbert

BEDS2
BATHS2 full
SQUARE FEET1,380
MLS#202602521
STATUSPENDING
PROPERTY TYPEResidential - Condominium
SCHOOLRockford 205
Property Description
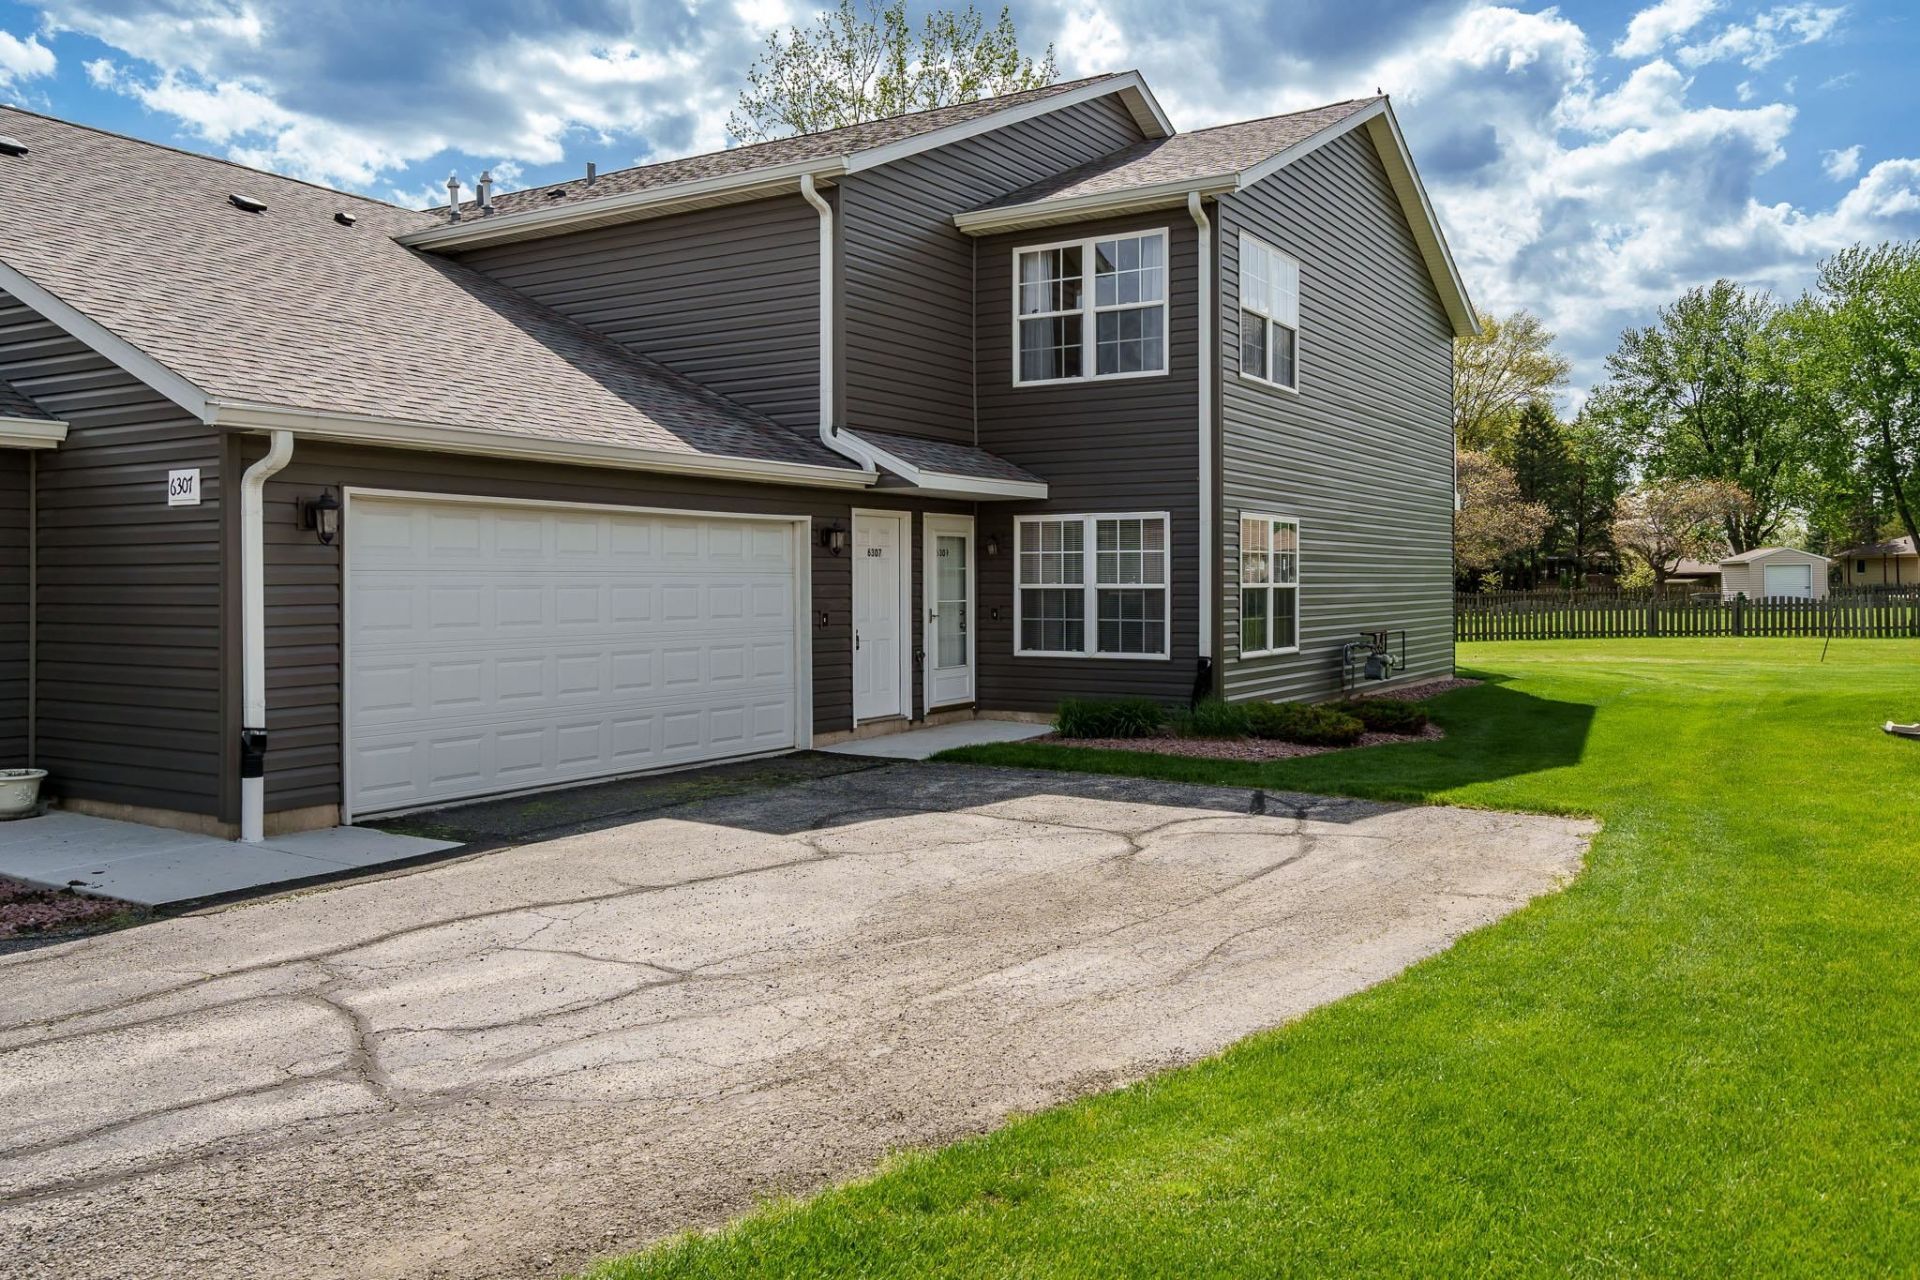
Welcome home to this beautifully maintained 2-bedroom, 2-bath condo offering comfort and convenience in a desirable Loves Park location. Featuring a spacious great room design with vaulted ceilings, the open-concept layout creates an inviting atmosphere perfect for both everyday living and entertaining. The living room features a cozy gas fireplace, flowing seamlessly into the dining area and well-appointed kitchen.The kitchen boasts sleek quartz countertops, stainless steel appliances, and a convenient breakfast bar for casual dining. The primary suite offers a private retreat with en suite bath, while the second bedroom and full bath provide flexibility for guests or a home office. A dedicated laundry room with storage space adds everyday convenience. Step outside to enjoy the private deck overlooking a peaceful green space-ideal for relaxing or morning coffee. A rare 2-car garage and easy access to I-90, nearby hospitals, parks, and recreational amenities. Don't miss this opportunity for low-maintenance living in a prime location!
Property Features
Property Type: Residential - Condominium
Cooling: Central Air
Fireplaces: 1
Garage: 2
Heating: Forced Air, Natural Gas
Home Style: Second Floor
Roof Type: Shingle
Taxes: $2,819
Appliances
Dishwasher
Microwave
Refrigerator
Stove/Cooktop
Water Softener
Feature Descriptions
Days on Site: 21
Exterior: Vinyl
General Features: County Taxes, Deck, Great Room
Land features: City/Town
Sewer: City/Community
Water: City/Community
Room Sizes
Bedroom 2: 15 X 10 Level - Main
Kitchen: 14 X 11 Level - Main
Yes: 21 X 14 Level - Main
Yes: 14 X 11 Level - Main
Local Schools
School District: Rockford 205
Listed By / Shown By
Listed By
Agency Name: DICKERSON & NIEMAN

Shown By
Agent Name: Lora Gilbert
Agent Phone: (815) 494-8286
Estimate Your Payment
Estimated Payment
$ 675.43 per month $389.47 Principal & Interest $234.92 Property Tax $51.04 Homeowner's InsuranceChange Payment Information
Privacy Policy / DMCA Notice / ADA Accessibility


This site is hosted, designed and copyright
© 1994 - 2026 by
Delta Media Group, Inc. -- Patent Pending --
6307 Oak Crest Lane | MLS# 202602521
This condo located at 6307 Oak Crest Lane, Loves Park, IL 61111 is currently listed for sale by DICKERSON & NIEMAN, with an asking price of $175,000. This property has 2 bedrooms and 2 full baths with 1380 sq. ft. Oak Crest Lane is located within the Rockford 205 school district. Search Loves Park real estate on loragilbert.dickersonnieman.com today.