Lora Gilbert

BEDS4
BATHS2 full
SQUARE FEET2,192
MLS#202605255
STATUSPENDING
PROPERTY TYPEResidential - Single Family
SCHOOLRockford 205
Property Description
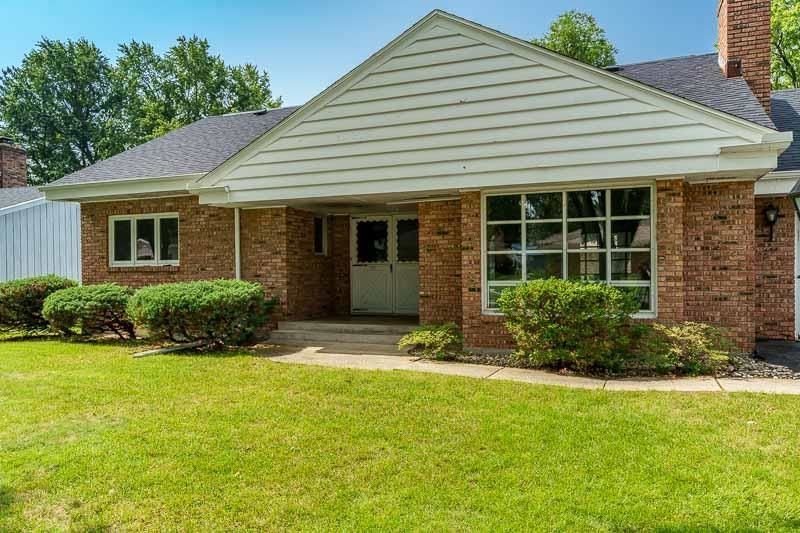
One-owner home located in desirable Spring Lake Estates offering over 2,100 sq. ft. of living space! Double front doors welcome you into the tiled foyer and spacious living room filled with natural light and featuring a brick-surround wood-burning fireplace. The large eat-in kitchen offers abundant cabinet and counter space, a breakfast bar, and plenty of room for a large dining table. Two bedrooms and a full bath are located on the main level. One bedroom features hardwood flooring, while the second has carpet with hardwood underneath. Upstairs you'll find two generously sized bedrooms with hardwood floors and a second full bath. The clean, dry lower level offers plenty of possibilities for additional finished space. A slider off the kitchen leads to the deck overlooking the .30-acre mature lot. Two-car attached garage. This home is ready for your vision and updates-bring your ideas and make it your own! Price reflects the improvements needed.
Property Features
Property Type: Residential - Single Family
Basement: Yes
Cooling: Window Unit
Fireplaces: 1
Garage: 2
Heating: Hot Water/Steam
Home Style: 1.5 Story
Lot Size: 0.30 Acres
Roof Type: Shingle, Other
Stories: 1.5
Taxes: $5,889
Appliances
Stove/Cooktop
Water Softener
Feature Descriptions
Basement: Full
Days on Site: 7
Exterior: Brick/Stone, Siding, Wood, Vinyl
General Features: Deck, Main Floor Primary, Laundry Basement
Land features: City/Town, Subdivision
Sewer: City/Community
Water: City/Community
Room Sizes
Bedroom 1: 14 X 13 Level - Main
Bedroom 2: 10.5 X 13.5 Level - Main
Bedroom 3: 13.6 X 11.2 Level - Walk Out
Bedroom 4: 13.4 X 12.2 Level - Upper
Kitchen: 22.8 X 12.11 Level - Main
Living Room: 18 X 14.6 Level - Main
FOYER: 9.5 X 9.6 Level - Main
BATH: 9.11 X 4.11 Level - Main
BATH: 9.11 X 4.11 Level - Upper
Local Schools
School District: Rockford 205
Listed By / Shown By
Listed By
Agency Name: DICKERSON & NIEMAN

Shown By
Agent Name: Lora Gilbert
Agent Phone: (815) 494-8286
Estimate Your Payment
Estimated Payment
$ 993.94 per month $444.89 Principal & Interest $490.75 Property Tax $58.30 Homeowner's InsuranceChange Payment Information
Privacy Policy / DMCA Notice / ADA Accessibility


This site is hosted, designed and copyright
© 1994 - 2026 by
Delta Media Group, Inc. -- Patent Pending --
5803 Clarendon Drive | MLS# 202605255
This single family home located at 5803 Clarendon Drive, Rockford, IL 61114 is currently listed for sale by DICKERSON & NIEMAN, with an asking price of $199,900. This property has 4 bedrooms and 2 full baths with 2192 sq. ft. Clarendon Drive is located within the Rockford 205 school district. Search Rockford real estate on loragilbert.dickersonnieman.com today.