Lora Gilbert

BEDS4
BATHS3 full
SQUARE FEET3,418
MLS#202605066
STATUSPENDING
PROPERTY TYPEResidential - Single Family
SCHOOLRockford 205
Property Description
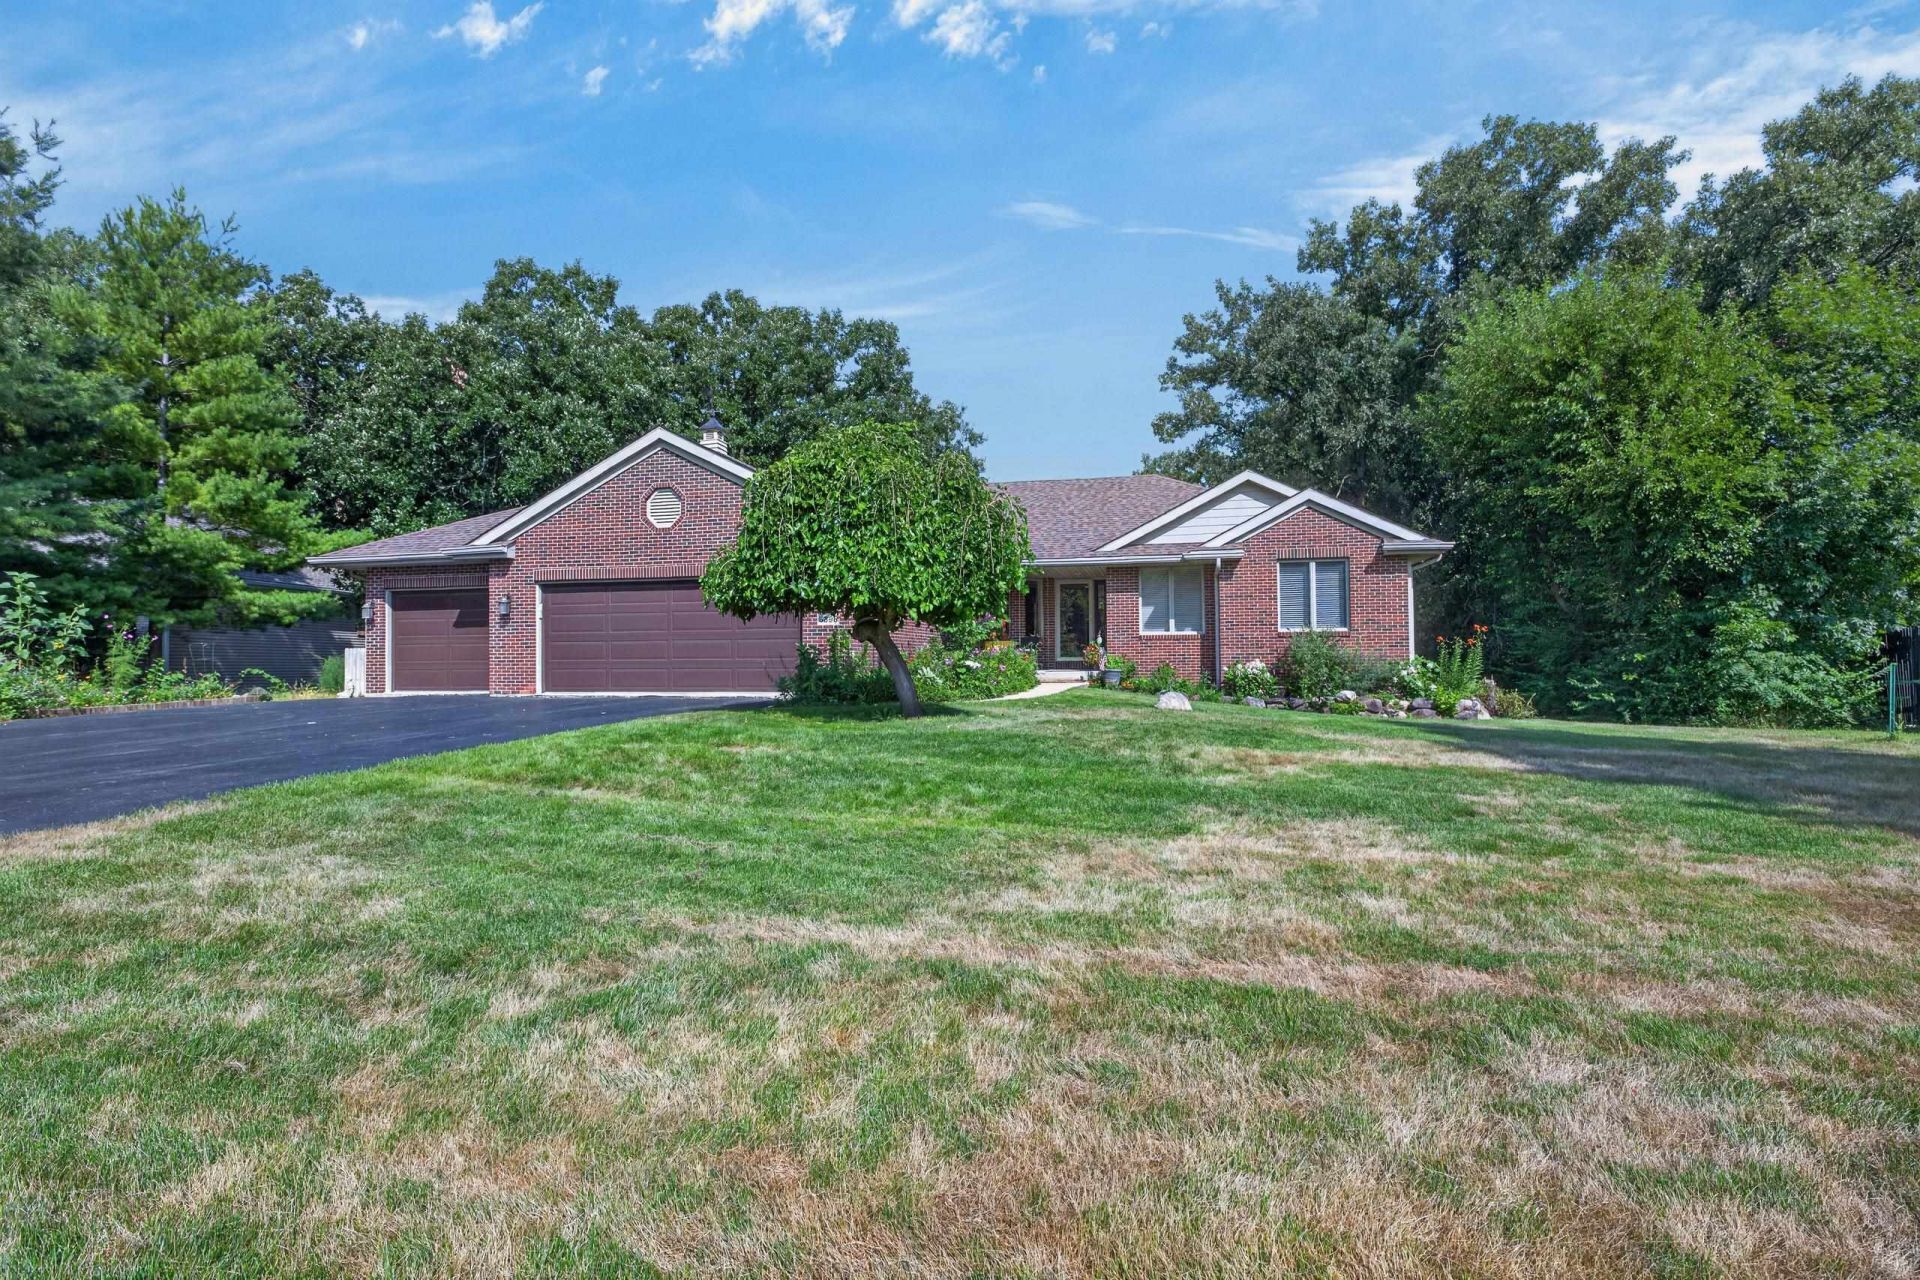
Custom built, one owner, split bedroom ranch, full brick front, well maintained fully exposed, walkout lower level, over 3,400 square feet. A+ location, you can walk to Rock Cut State Park. Professionally landscaped. Open Foyer. Walls of windows in spacious kitchen with beautiful cherry cabinetry, granite countertops, new refrigerator, backsplash, tile flooring, breakfast bar ledge, pantry, spacious eating area with door out to composite deck with gazebo overlooking rear yard with many oak & maple trees, creek, firepit, and additional garage for storage. Family Room with fireplace, coffered ceiling, recessed lighting Formal dining space. A true 1st floor laundry room with sink & cabinets. Huge master bedroom with a walk-in closet plus another access out to the deck & rear yard. Coffered ceiling and your own master bathroom attached with walk-in shower, whirlpool tub, double vanity, and tile flooring. Solid 6 panel white doors. Rounded corner drywall walls. Must see this lower level, it's a whole 'nother home. 2nd family room with fireplace. 2nd kitchen or wet bar area. Full bathroom. 4th bedroom or office. High ceilings. Lots of great storage. Central vac system. Furnace only 2 years old. Newer roof.
Property Features
Property Type: Residential - Single Family
Basement: Yes
Cooling: Central Air
Garage: 4.5
Heating: Forced Air, Natural Gas
Home Style: Ranch
Lot Size: 0.74 Acres
Roof Type: Shingle
Taxes: $6,720
Appliances
Dishwasher
Microwave
Refrigerator
Stove/Cooktop
Feature Descriptions
Basement: Full
Days on Site: 14
Exterior: Brick/Stone
General Features: Central Vac., Deck, Full Exposure, Great Room, Laundry 1st Floor, L.L. Finished Space, Main Floor Primary, Fire-Pit/Fireplace, Gazebo, Storage Shed, Split Bedroom Floor Plan
Land features: Wooded, Subdivision
Sewer: City/Community
Water: Well
Wooded: Yes
Room Sizes
Bedroom 1: 19.0 X 15.10 Level - Main
Bedroom 2: 13.5 X 11.0 Level - Main
Bedroom 3: 12.10 X 11.0 Level - Main
Bedroom 4: 15.0 X 11.0 Level - Walk Out
Kitchen: 21.5 X 15.0 Level - Main
Living Room: 25.0 X 17.10 Level - Main
Dining Room: 13.10 X 13.5 Level - Main
Yes: 31.10 X 17.5 Level - Walk Out
Workshop: 21.5 X 17.0 Level - Walk Out
Wet Bar: 15.0 X 7.5 Level - Walk Out
Local Schools
School District: Rockford 205
Listed By / Shown By
Listed By
Agency Name: Re/Max Property Source
Shown By
Agent Name: Lora Gilbert
Agent Phone: (815) 494-8286
Agency Title: Dickerson & Nieman Realtors

Estimate Your Payment
Estimated Payment
$ 1,629.57 per month $945.64 Principal & Interest $560.00 Property Tax $123.93 Homeowner's InsuranceChange Payment Information
Privacy Policy / DMCA Notice / ADA Accessibility


This site is hosted, designed and copyright
© 1994 - 2026 by
Delta Media Group, Inc. -- Patent Pending --
5398 Lakecrest Road | MLS# 202605066
This single family home located at 5398 Lakecrest Road, Caledonia, IL 61011 is currently listed for sale with an asking price of $424,900. This property has 4 bedrooms and 3 full baths with 3418 sq. ft. Lakecrest Road is located within the Rockford 205 school district. Search Caledonia real estate on loragilbert.dickersonnieman.com today.