Lora Gilbert

BEDS3
BATHS3 full
SQUARE FEET2,824
MLS#2030534
STATUSActive
PROPERTY TYPEResidential - Single Family
SCHOOLOther
Listing Courtesy of:
EXP Realty, LLC
Agency Contact: Home: 563-564-7155

Property Description
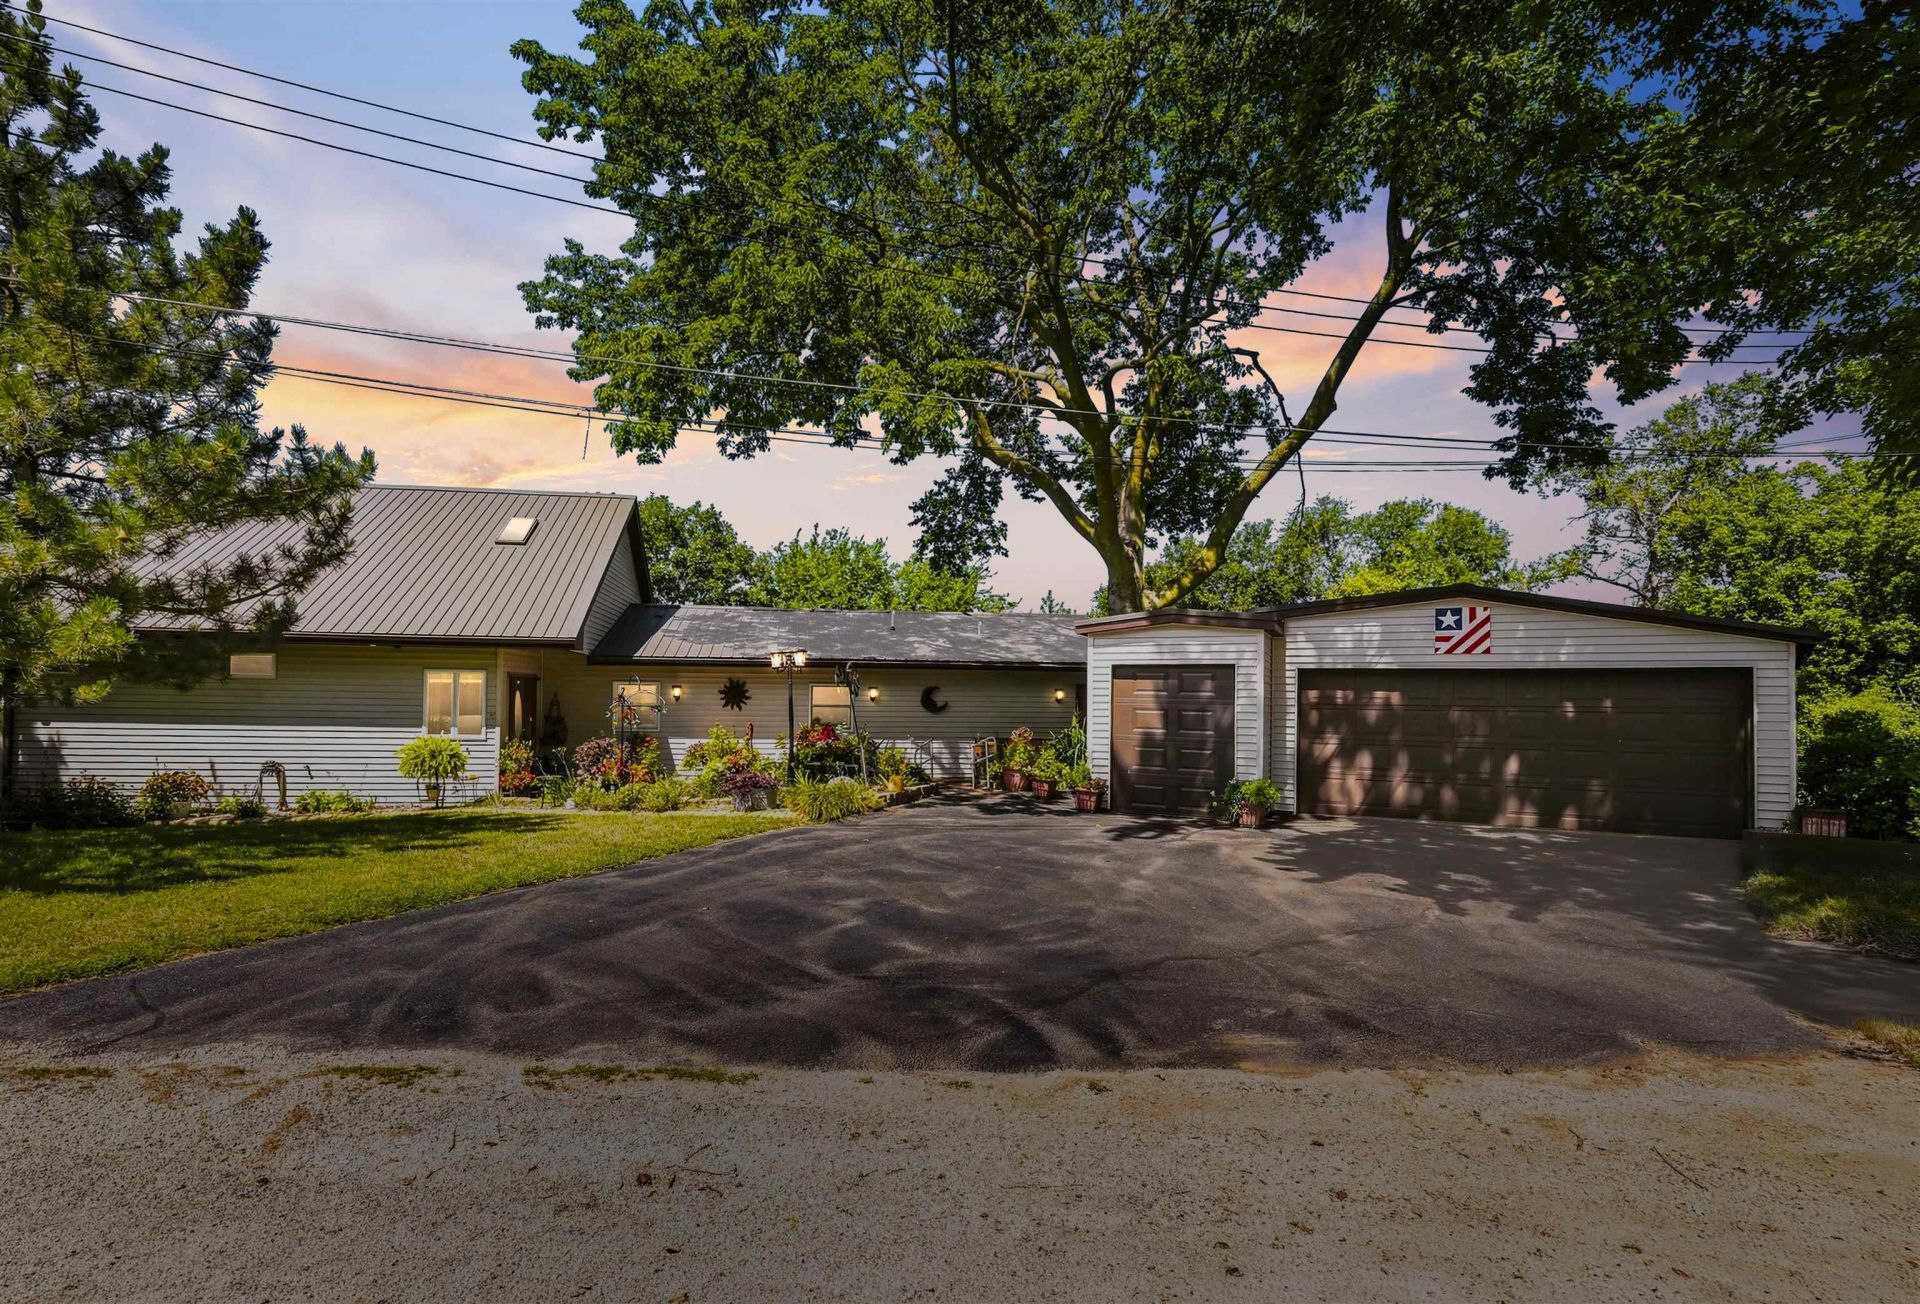
You dont want to miss this Rare opportunity to own a Riverfront Property, with a private boat dock that doesnt require flood insurance!5218 Riverview Circle Drive, offers incredible views of the Mississipppi River, private boat dock permitted by the core, serene deck, & a generous flat back yard for you to enjoy even more of your riverview from! This home is set up for main floor living with 3 beds & 2 full bathrooms & is Handicap accessible, while also having another great living area in the basement including a sauna & another full bath. This home is on a lot & a half, with a large addition to the home, as well as quality upgrades some of which include a Drilled well, flood wall, & metal roof. Soak up the views from almost any room in this home including the large Primary Bedroom with walk in closet & primary bathroom. 5218 Riverview Circle Drive is also ready to Welcome your vehicles & recreational vehicles home with the 3 car garage, left stall being able to fit 2
Property Features
Property Type: Residential - Single Family
Fuel Type: Natural gas
Garage: 3
Lot Size:
Stories: 1.0
Taxes: $6,798
Year Built: 2006
Amenities
Vinyl
Metal
Feature Descriptions
Days on Site: 15
Exterior: Vinyl, Metal
Garage: 3 car, Detached
Heating/Cooling: Forced air, Zoned Heating
Nearby Water: Mississippi
Water/Waste: Well
Waterfront: Has actual water frontage, River, Dock/Pier
Room Sizes
Primary Bedroom: 21x15 Level M
Bedroom 2: 11x12 Level M
Bedroom 3: 11x9 Level M
Dining Room: 23x13
Family Room: 22x29 Level L
Kitchen: 12x21 Level M
Living/Great Room: 11x24 Level M
Local Schools
High School: Not Assigned
Middle School: Not Assigned
Elementary School: Not Assigned
School District: Other
Listed By / Shown By
Listed By
Agency Name: EXP Realty, LLC
Agency Contact: Home: 563-564-7155
Shown By
Agent Name: Lora Gilbert
Agent Phone: (815) 494-8286
Agency Title: Dickerson & Nieman Realtors
Estimate Your Payment
Estimated Payment
$ 1,384.60 per month $723.31 Principal & Interest $566.50 Property Tax $94.79 Homeowner's InsuranceChange Payment Information
This information, provided by seller, listing broker, and other parties, may not have been verified.
Copyright © 2026 South Central Wisconsin MLS Corporation. All rights reserved
Privacy Policy / DMCA Notice / ADA Accessibility


This site is hosted, designed and copyright
© 1994 - 2026 by
Delta Media Group, Inc. -- Patent Pending --
5218 Riverview Circle Drive | MLS# 2030534
This single family home located at 5218 Riverview Circle Drive, Thompson, IL 62185 is currently listed for sale with an asking price of $325,000. This property was built in 2006 and has 3 bedrooms and 3 full baths with 2824 sq. ft. Riverview Circle Drive is located within the Other school district. Search Thompson real estate on loragilbert.dickersonnieman.com today.