Lora Gilbert

BEDS3
BATHS2 full
SQUARE FEET1,808
MLS#202603691
STATUSPENDING
PROPERTY TYPEResidential - Single Family
SCHOOLHononegah 207
Property Description
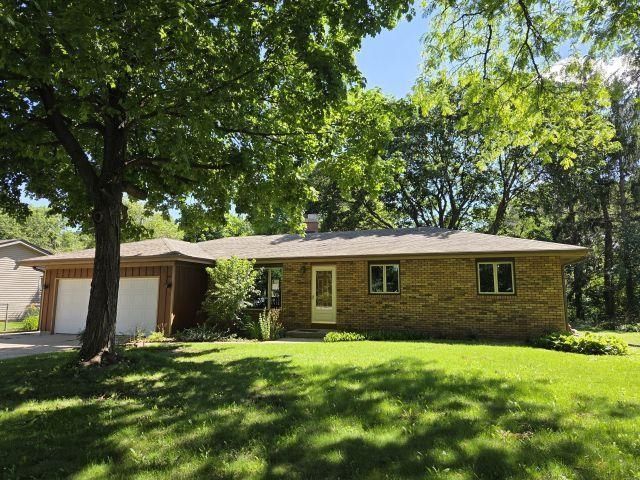
Charming 3-bedroom brick ranch in Roscoe, located within the Hononegah School District. The home features a formal living room with vaulted ceilings and an open great-room layout designed for comfortable living and entertaining. The eat-in kitchen includes a convenient built-in organizer desk and flows seamlessly into the family room, highlighted by a cozy wood-burning *fireplace and sliding doors leading to a lovely screened porch overlooking the spacious, level backyard. The primary suite offers a private ensuite bath and walk-in closet, while two additional bedrooms provide ample space for family or guests. The full basement expands the living area with a finished recreation room, office space, and an exterior exit. Ideally situated near the bike path, shopping, and dining, with quick access to Route 251 for an easy commute. No FHA or VA. Window in dining area being repaired.
Property Features
Property Type: Residential - Single Family
Basement: Yes
Cooling: Central Air
Garage: 2
Heating: Forced Air, Natural Gas
Home Style: Ranch
Lot Size: 0.45 Acres
Roof Type: Shingle
Taxes: $3,409
Appliances
Dishwasher
Refrigerator
Stove/Cooktop
Sump Pump
Water Softener
Feature Descriptions
Basement: Full
Days on Site: 19
Exterior: Brick/Stone, Wood
General Features: County Taxes, Great Room, L.L. Finished Space, Main Floor Primary, Patio
Land features: City/Town
Sewer: Septic
Water: City/Community
Room Sizes
Bedroom 1: 13.11 X 12.10 Level - Main
Bedroom 2: 11.5 X 9.9 Level - Main
Bedroom 3: 10.6 X 9.10 Level - Main
Kitchen: 18.11 X 13.2 Level - Main
Living Room: 19.1 X 12.3 Level - Main
Family Room: 19 X 11.7 Level - Main
Yes: 17.2 X 11.5 Level - Lower
3 SEASON: 11.7 X 11.3 Level - Main
OFFICE: 19 X 8.9 Level - Lower
Local Schools
School District: Hononegah 207
Listed By / Shown By
Listed By
Agency Name: DICKERSON & NIEMAN

Shown By
Agent Name: Lora Gilbert
Agent Phone: (815) 494-8286
Estimate Your Payment
Estimated Payment
$ 925.98 per month $567.52 Principal & Interest $284.08 Property Tax $74.38 Homeowner's InsuranceChange Payment Information
Privacy Policy / DMCA Notice / ADA Accessibility


This site is hosted, designed and copyright
© 1994 - 2026 by
Delta Media Group, Inc. -- Patent Pending --
4463 Adele Street | MLS# 202603691
This single family home located at 4463 Adele Street, Roscoe, IL 61073 is currently listed for sale by DICKERSON & NIEMAN, with an asking price of $255,000. This property has 3 bedrooms and 2 full baths with 1808 sq. ft. Adele Street is located within the Hononegah 207 school district. Search Roscoe real estate on loragilbert.dickersonnieman.com today.