Lora Gilbert

BEDS3
BATHS2 full 1 partial
SQUARE FEET1,264
MLS#202606494
STATUSActive
PROPERTY TYPEResidential - Single Family
SCHOOLRockford 205
Property Description
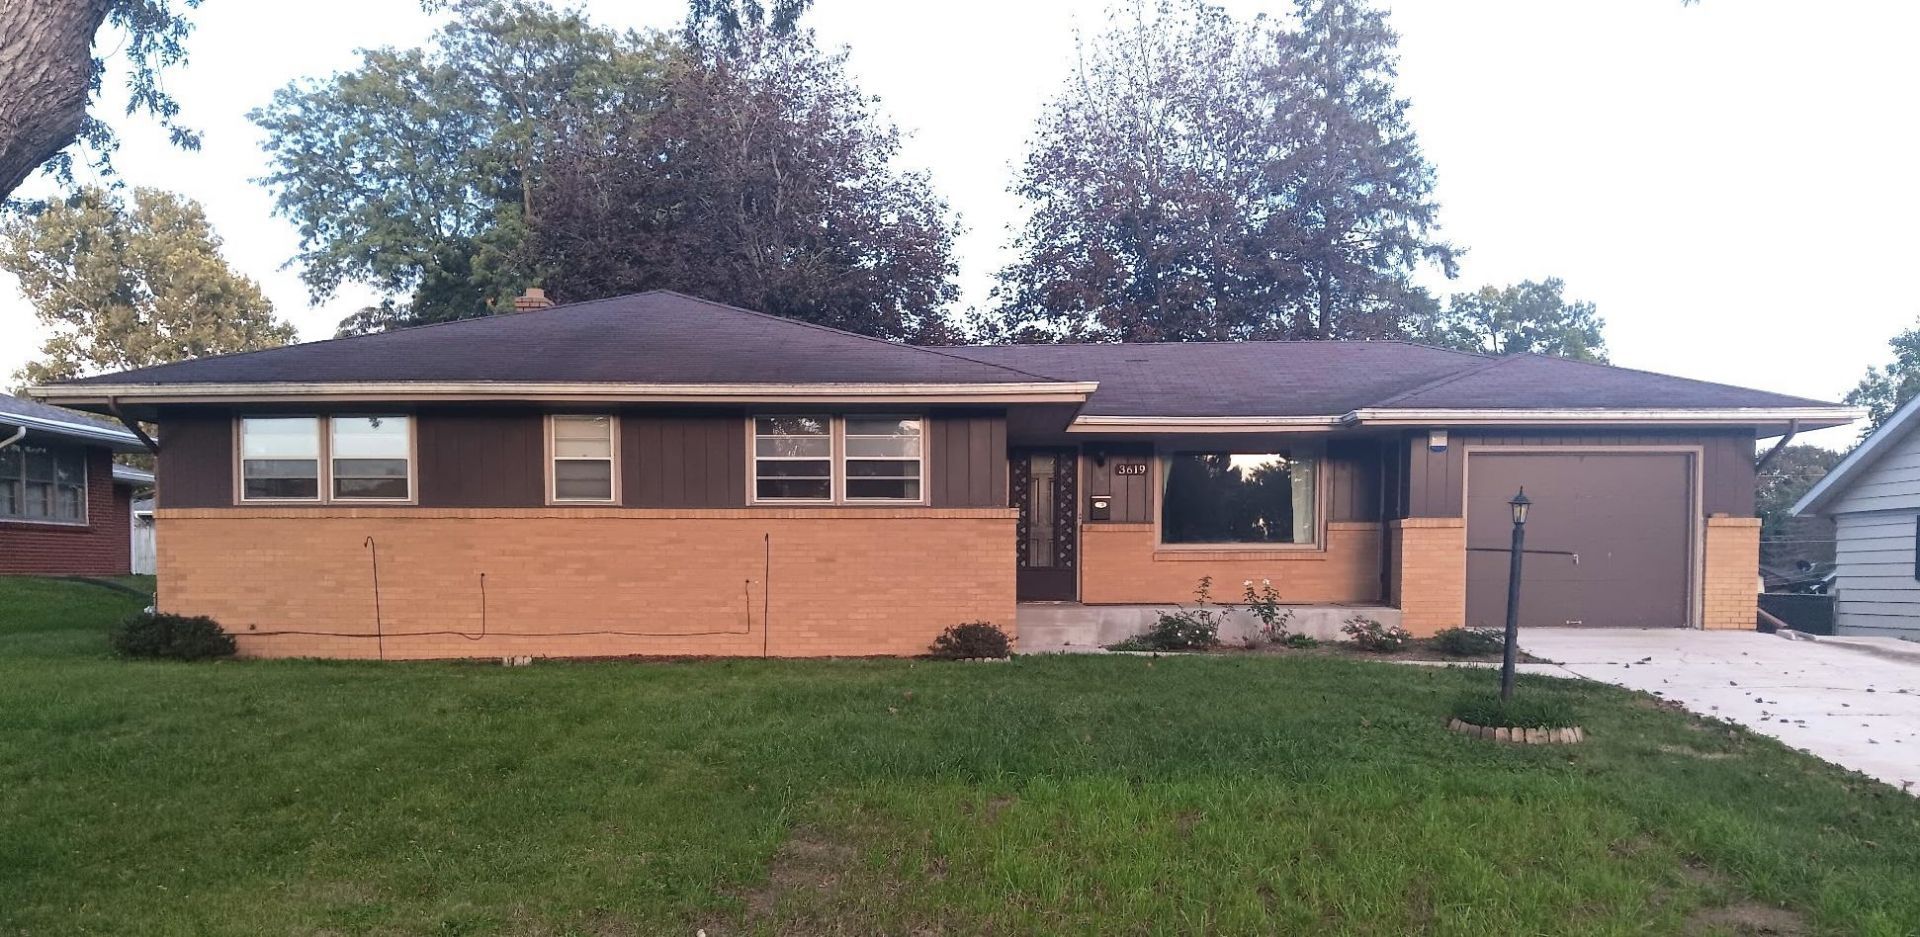
Welcome Home! This beautifully and thoughtfully updated 3 bedroom home has all of the modern updates. Classic charm and move in ready conveniences that you are looking for. Step inside to find a spacious living room bathed in natural sunlight from the large picture window, showcasing the gorgeous refinished hardwood floors that run throughout. The heart of the home features a large and updated kitchen complete with sleek granite countertops, fresh white cabinets and stainless stove, microwave & dishwasher. Entertaining is a breeze with an additional family room boasting a convenient serving window directly into the kitchen and out to the large, fenced in backyard.
Property Features
Property Type: Residential - Single Family
Basement: Yes
Cooling: Central Air
Garage: 1
Heating: Natural Gas
Home Style: Ranch
Lot Size: 0.22 Acres
Roof Type: Shingle
Taxes: $3,507
Appliances
Dishwasher
Dryer
Microwave
Stove/Cooktop
Washer
Feature Descriptions
Basement: Full
Days on Site: 5
Exterior: Siding
General Features: Great Room, L.L. Finished Space, Main Floor Primary, Patio, Laundry Basement, Swing Set, Fenced Yard
Land features: City/Town
Sewer: City/Community
Water: City/Community
Room Sizes
Bedroom 1: 13 X 11.1 Level - Main
Bedroom 2: 11.1 X 10 Level - Main
Bedroom 3: 11.6 X 9.1 Level - Main
Kitchen: 12 X 10 Level - Main
Living Room: 17 X 11.8 Level - Main
Family Room: 18 X 17.1 Level - Main
Local Schools
School District: Rockford 205
Listed By / Shown By
Listed By
Agency Name: DICKERSON & NIEMAN

Shown By
Agent Name: Lora Gilbert
Agent Phone: (815) 494-8286
Estimate Your Payment
Estimated Payment
$ 908.97 per month $545.26 Principal & Interest $292.25 Property Tax $71.46 Homeowner's InsuranceChange Payment Information
Privacy Policy / DMCA Notice / ADA Accessibility


This site is hosted, designed and copyright
© 1994 - 2026 by
Delta Media Group, Inc. -- Patent Pending --
3619 Avondale Drive | MLS# 202606494
This single family home located at 3619 Avondale Drive, Rockford, IL 61103 is currently listed for sale by DICKERSON & NIEMAN, with an asking price of $245,000. This property has 3 bedrooms and 2 full and 1 partial baths with 1264 sq. ft. Avondale Drive is located within the Rockford 205 school district. Search Rockford real estate on loragilbert.dickersonnieman.com today.