Lora Gilbert

BEDS3
BATHS4 full 1 partial
SQUARE FEET2,530
MLS#202602968
STATUSActive
PROPERTY TYPEResidential - Single Family
SCHOOLOregon 220
Property Description
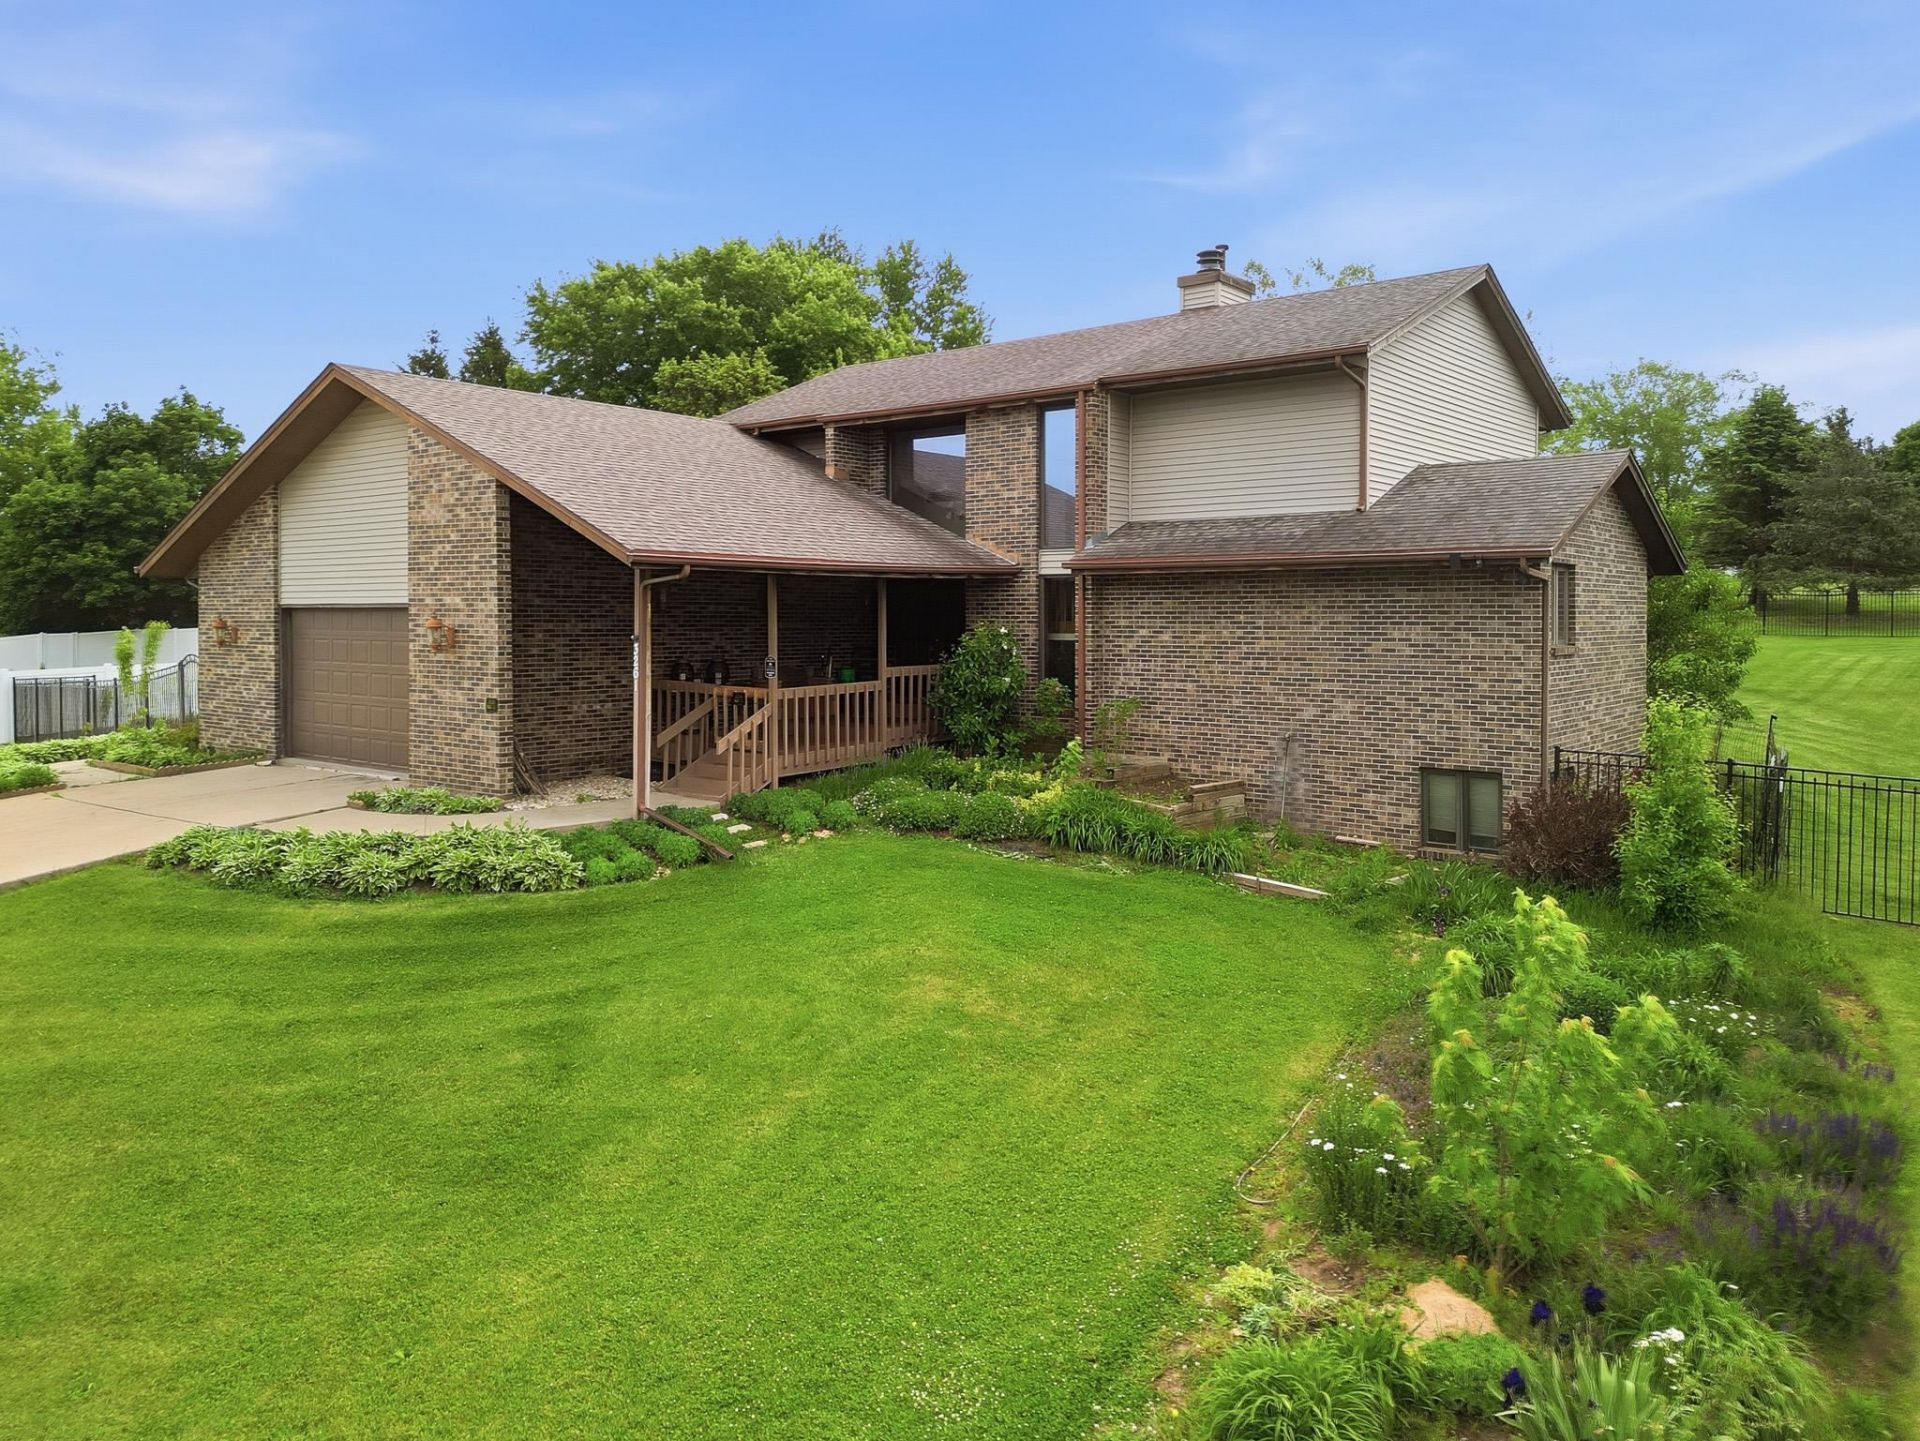
Experience premier golf course living in the prestigious Silver Ridge community. This custom built residence is one of only 42 homes and is situated on a .75 acre lot offering serene golf course views. Inside this 3bedroom, 4.5 bathroom home, soaring vaulted ceilings and an open concept layout create a spacious atmosphere. The kitchen, complete with a center island, flows seamlessly into the main living areas, making it ideal for entertaining. Brand new LifeProof flooring adds both modern sophistication and lasting durability throughout the home. A notable feature of this residence is its thoughtfully designed floor plan, which emphasizes privacy, with each bedroom featuring its own en suite bathroom, contributing to the total of 4.5 bathrooms. Outdoors, enjoy the newly installed black aluminum perimeter fence while maintaining unobstructed views of the golf course. This home is truly move in ready, schedule your private showing today!
Property Features
Property Type: Residential - Single Family
Basement: Yes
Cooling: Central Air
Fireplaces: 1
Garage: 2
Heating: Propane
Home Style: 2 Story
Lot Size: 0.78 Acres
Roof Type: Shingle
Stories: 2.0
Taxes: $7,266
Appliances
Dishwasher
Dryer
Microwave
Refrigerator
Stove/Cooktop
Sump Pump
Washer
Water Softener
LP Gas Tank Rented
Feature Descriptions
Basement: Full
Days on Site: 4
Exterior: Siding
General Features: County Taxes, Deck, Laundry 1st Floor, Main Floor Primary, Skylight(s), Fenced Yard
Land features: City/Town, Golf Course View, Subdivision
Sewer: Septic
Water: Well
Room Sizes
Bedroom 1: 18 X 12 Level - Main
Bedroom 2: 15 X 12 Level - Upper
Bedroom 3: 15 X 12 Level - Upper
Kitchen: 16 X 12 Level - Main
Living Room: 18 X 17 Level - Main
Dining Room: 15 X 13 Level - Main
Laundry: 7 X 6 Level - Main
Local Schools
School District: Oregon 220
Listed By / Shown By
Listed By
Agency Name: Re/Max of Rock Valley
Shown By
Agent Name: Lora Gilbert
Agent Phone: (815) 494-8286
Agency Title: Dickerson & Nieman Realtors

Estimate Your Payment
Estimated Payment
$ 1,524.04 per month $812.11 Principal & Interest $605.50 Property Tax $106.43 Homeowner's InsuranceChange Payment Information
Privacy Policy / DMCA Notice / ADA Accessibility


This site is hosted, designed and copyright
© 1994 - 2026 by
Delta Media Group, Inc. -- Patent Pending --
3261 N Silver Ridge Drive | MLS# 202602968
This single family home located at 3261 N Silver Ridge Drive, Oregon, IL 61061 is currently listed for sale with an asking price of $364,900. This property has 3 bedrooms and 4 full and 1 partial baths with 2530 sq. ft. N Silver Ridge Drive is located within the Oregon 220 school district. Search Oregon real estate on loragilbert.dickersonnieman.com today.