Lora Gilbert

BEDS4
BATHS2 full 1 partial
SQUARE FEET2,988
MLS#12578620
STATUSActive
PROPERTY TYPEResidential - Single Family
SCHOOLDistrict 304
Property Description
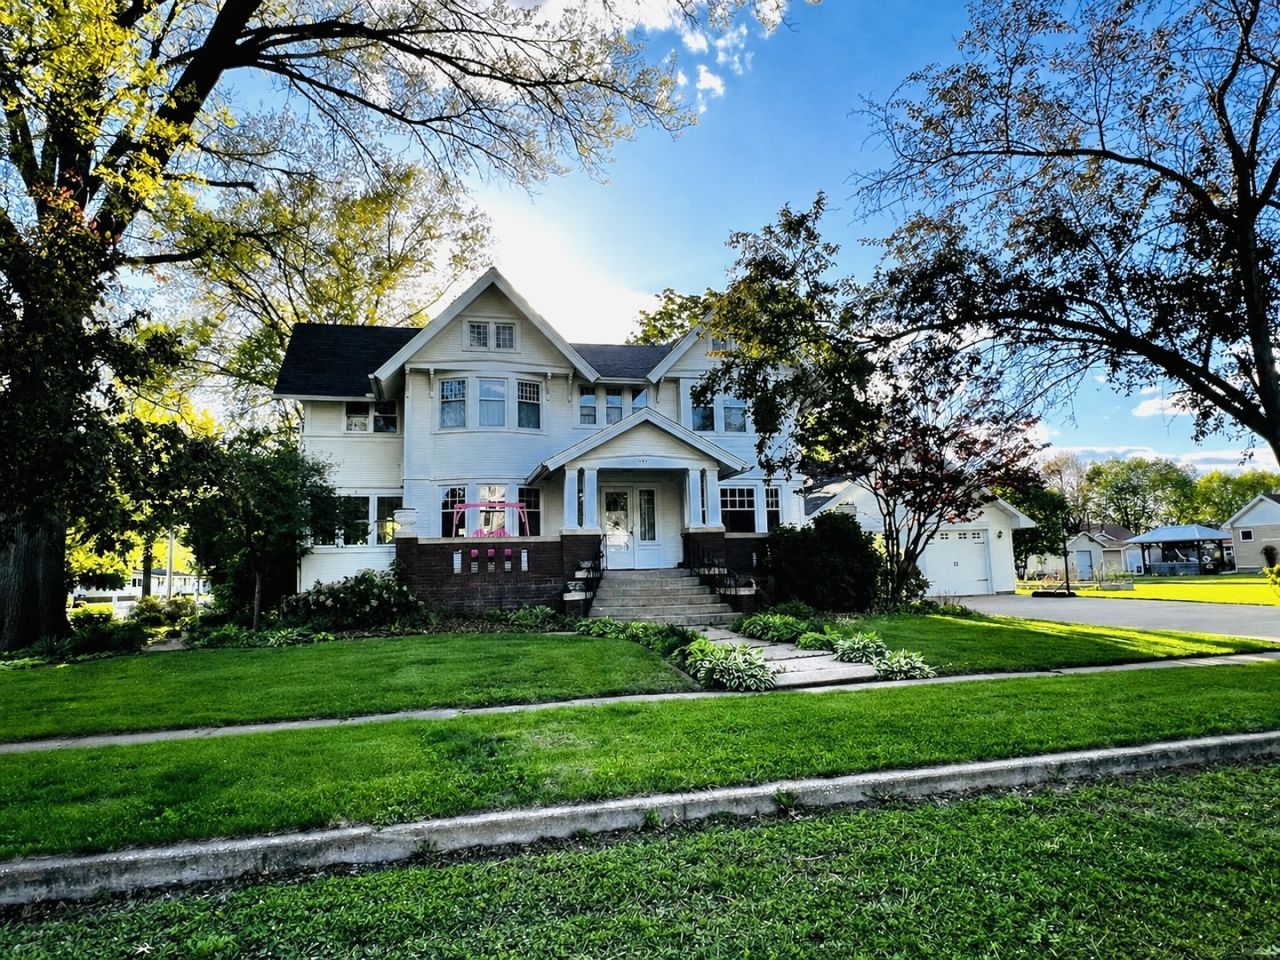
301 N Main Street This 4 bedroom, 2.5 bath home is the perfect combination of old charm and comfortable updates for a family desiring a small community in an excellent school district approximately 30 minutes south of the Quad Cities. Completed in 1917, the home contains features you might expect in a home built in that era: a large front porch with a grand entryway, an open staircase in the front foyer, architecturally designed ceilings and walls, original hardwood floors throughout the home, elegant crown molding and many built in storage features. These details are enhanced by updates such as a two car garage, master bedroom with ensuite bath and walk-in closet, many new vinyl windows which match the original character of the home, and a wrap-around deck with access from the kitchen. The home sits on a corner lot and includes a large yard (two lots), with many established shade trees, a privacy tree line, and an abundance of low-maintenance perennial gardens. The town of Alexis is a safe and quiet village which houses an elementary school which has repeatedly been awarded Exemplary Designation. Bicycles, golf carts and neighbors walking are commonly seen on the streets of this friendly town. In close proximity to the Quad Cities, Galesburg and Monmouth, Alexis provides a small town atmosphere while allowing for quick access to larger cities. The main floor features an enclosed entryway; foyer with open staircase; living room with pocket doors, gas fireplace and plantation shutters; family room with bay windows, built-in shelving and tin ceiling; dining room with a built-in, lighted buffet; three season office with windows on three walls and built-in shelving/drawers; bright eat-in kitchen with access to an outdoor deck, maple custom built cabinets, granite countertops, induction stovetop, and two-drawer dishwasher; and mudroom with refrigerator and ample storage. Two staircases lead to the second floor with an open landing concept. The master bedroom has bay windows, walk-in closet and large ensuite bathroom with heated ceramic floor. Three additional bedrooms are also located on the second floor, two of which have built-in shelving. The main bathroom contains a clawfoot tub, marble shower, ceramic flooring, built-in shelving and laundry chute. A linen closet and access door to the full attic are also included on the open landing. The basement contains a front load washer and drier, on demand gas water heater, two rooms with ceramic tiled flooring, and three rooms with cement flooring. The two car finished garage has insulated dry wall ceiling and walls, storage attic with drop down door for access, and exit door leading to the back deck. The home has a gas boiler and radiator heat that was replaced in 2018. It is cooled with 2 mini-split air conditioning units that keep the house very comfortable even on the warmest days, these were new in 2011. The average monthly cost for heating and cooling in the past two years is
Property Features
Property Type: Residential - Single Family
Basement: Unfinished, Block, Concrete, Rec/Family Area, Full
Basement: Yes
Cooling: Electric
Fireplaces: 1
Garage: 2
Heating: Natural Gas, Steam, Radiant Floor
Home Style: Victorian
Lot Size: 0.50 Acres
Roof Type: Asphalt
Taxes: $3,908
Year Built: 1915
Amenities
Vaulted Ceiling(s)
Cathedral Ceiling(s)
Walk-In Closet(s)
Bookcases
Coffered Ceiling(s)
Historic/Period Mlwk
Beamed Ceilings
Special Millwork
Granite Counters
Separate Dining Room
Feature Descriptions
Additional rooms: Exercise Room, Recreation Room, Workshop, Foyer, Mud Room, Utility Room-Lower Level, Breakfast Room, Walk In Closet, Storage
Appliances: Microwave, Dishwasher, Refrigerator, High End Refrigerator, Washer, Dryer, Disposal, Water Softener Rented, Electric Cooktop, Oven
Association Includes: None
Bath Features: Separate Shower, Soaking Tub
Dining Room: Separate
Exterior: Vinyl Siding
Fireplace: Insert
Fireplace Location(s): Living Room
Laundry: Gas Dryer Hookup, Laundry Chute
Lot: Mature Trees, Level
Lot Dimensions: 132x165
Other Equipment: TV-Cable, Ceiling Fan(s), Sump Pump
Parcel#: 161636403012
Parking: Concrete, Garage Door Opener, Yes, Garage Owned, Attached, Garage
Sewer: Public Sewer
Total Rooms: 12
Township: Suez
Water: Public
Room Sizes
Exercise Room: 16X16
Recreation Room: 14X12
Work Room: 10X7
Foyer: 8X23
Mud Room: 17X7
Breakfast Room: 8X16
Walk In Closet: 7X9
Storage: 8X12
Bedroom 2: 8X8
Bedroom 3: 10X12
Bedroom 4: 12X13
Dining Room: 13X15
Family Room: 15X12
Kitchen: 12X13
Laundry: 6X8
Living Room: 24X12
Primary Bedroom: 13X13
Local Schools
High School: United Jr/Sr High
Middle School: United Jr/Sr High
Elementary School: United North Elementary
School District: District 304
Listed By / Shown By
Listed By
Agency Name: RE/MAX Country Crossroads
Agency Phone: 309-596-4226
Shown By
Agent Name: Lora Gilbert
Agent Phone: (815) 494-8286
Agency Title: Dickerson & Nieman Realtors

Estimate Your Payment
Estimated Payment
$ 992.73 per month $589.78 Principal & Interest $325.67 Property Tax $77.29 Homeowner's InsuranceChange Payment Information

Member Participants (and their affiliated licensees, if applicable) shall indicate on their websites that IDX information is provided exclusively for consumers’ personal non-commercial use, that it may not be used for any purpose other than to identify prospective properties consumers may be interested in purchasing, that the data is deemed reliable but is not guaranteed by MLS GRID, and that the use of the MLS GRID Data may be subject to an end user license agreement prescribed by the Member Participant’s applicable MLS if any and as amended from time to time. MLS GRID may, at its discretion, require use of other disclaimers as necessary to protect Member Participant, and/or their MLS from liability.
Based on information submitted to the MLS GRID. All data is obtained from various sources and may not have been verified by broker or MLS GRID. Supplied Open House Information is subject to change without notice. All information should be independently reviewed and verified for accuracy. Properties may or may not be listed by the office/agent presenting the information.
Privacy Policy / DMCA Notice / ADA Accessibility


This site is hosted, designed and copyright
© 1994 - 2026 by
Delta Media Group, Inc. -- Patent Pending --
301 N Main Street | MLS# 12578620
This single family home located at 301 N Main Street, Alexis, IL 61412 is currently listed for sale with an asking price of $265,000. This property was built in 1915 and has 4 bedrooms and 2 full and 1 partial baths with 2988 sq. ft. N Main Street is located within the District 304 school district. Search Alexis real estate on loragilbert.dickersonnieman.com today.