Lora Gilbert

BEDS3
BATHS2 full
SQUARE FEET1,440
MLS#12692371
STATUSNew
PROPERTY TYPEResidential - Single Family
SUBDIVISIONPrairie Ridge
SCHOOLDistrict 200
Property Description
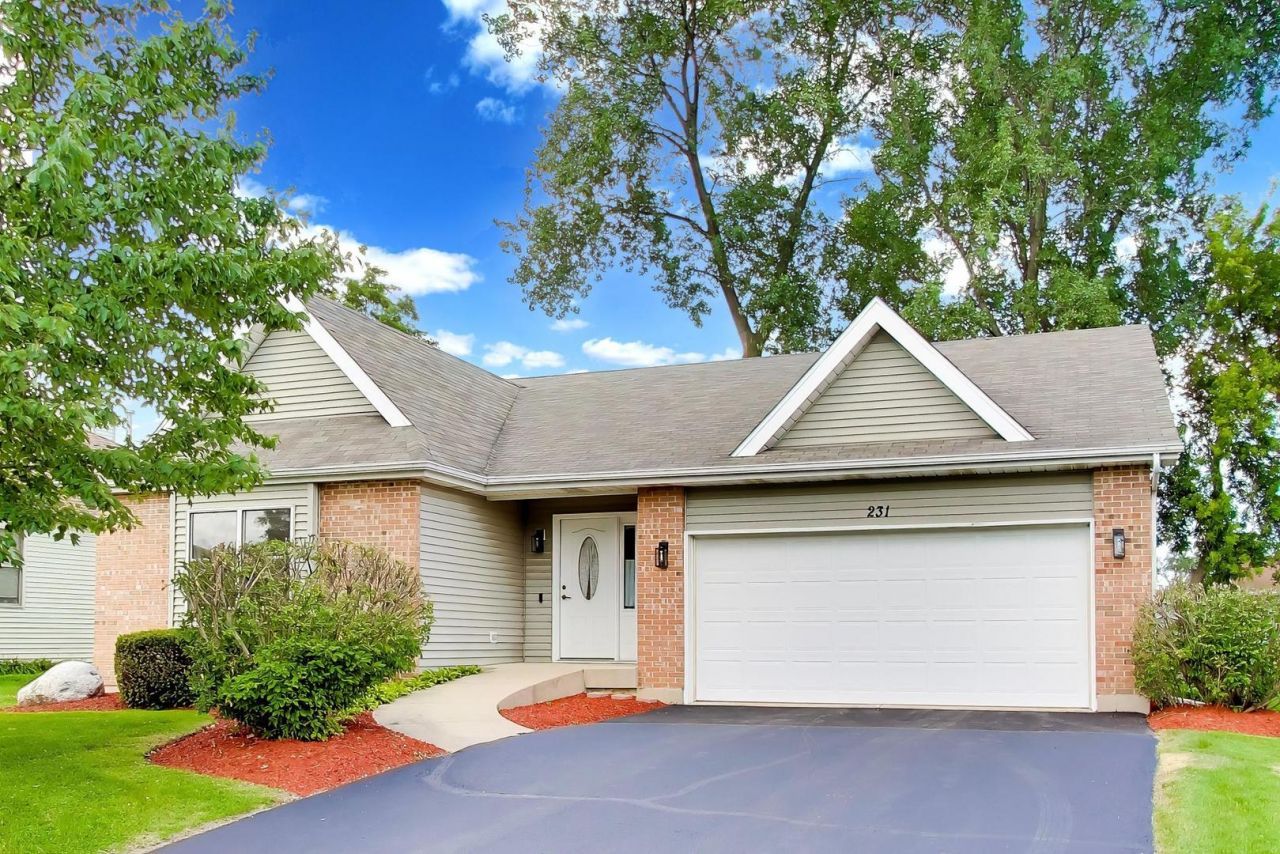
A beautiful 3 bedroom ranch that has a nice open floor plan with a vaulted ceiling, a gas log fireplace in the living room, an eat in kitchen with a pantry closet, a breakfast bar and loads of cabinet and counter space.The home is also handicapped ready starting with a concrete wheelchair ramp at the front of the home and another ramp in the garage. There is a convenient first floor laundry and grab bars in the bathrooms. The large unfinished basement is perfect for your future expansion needs and there is a great deck for your family parties. The home features a newer high energy AMANA brand furnace and air conditioning system with a smart thermostat, an on demand water heater, a water treatment system , a central vacuum, a water monitor system in the laundry that will shut off the water should any of the hoses should leak a 1 gas supply line that helps supply extra gas for the high energy appliances and all the light fixtures have been converted to LED for even greater savings on your utility bills. In the Prairie Ridge Subdivision, this home is nears schools, parks THe Woodstock Square and the Metra Station.
Property Features
Property Type: Residential - Single Family
Basement: Yes
Basement: Unfinished, Full
Cooling: Central Air
Fireplaces: 1
Garage: 2
Heating: Natural Gas, Forced Air
Home Style: Ranch
Lot Size: 71 .34 x 117.27 x 85.74 x 115
Roof Type: Asphalt
Taxes: $7,807
Year Built: 2003
Amenities
Vaulted Ceiling(s)
1st Floor Bedroom
1st Floor Full Bath
Walk-In Closet(s)
Feature Descriptions
Additional rooms: Eating Area, Foyer
Appliances: Range, Dishwasher, Refrigerator, Washer, Dryer, Disposal, Range Hood
Association Includes: None
Exterior: Vinyl Siding, Brick
Fireplace: Gas Log
Fireplace Location(s): Living Room
Laundry: Main Level, Gas Dryer Hookup, In Unit
Lot Dimensions: 71 .34 x 117.27 x 85.74 x 115
Other Equipment: Central Vacuum, CO Detectors, Ceiling Fan(s), Sump Pump, Water Heater-Gas
Parcel#: 1308351024
Parking: Asphalt, Garage Door Opener, Yes, Garage Owned, Attached, Garage
Sewer: Public Sewer
Total Rooms: 6
Township: Dorr
Water: Public
Room Sizes
Eating Area: 11X11
Foyer: 7X8
Bedroom 2: 11X13
Bedroom 3: 10X11
Kitchen: 11X11
Laundry: 6X6
Living Room: 14X21
Primary Bedroom: 13X14
Local Schools
School District: District 200
Listed By / Shown By
Listed By
Agency Name: Berkshire Hathaway HomeServices Starck Real Estate
Agency Phone: 815-338-7111
Shown By
Agent Name: Lora Gilbert
Agent Phone: (815) 494-8286
Agency Title: Dickerson & Nieman Realtors

Estimate Your Payment
Estimated Payment
$ 1,568.87 per month $811.89 Principal & Interest $650.58 Property Tax $106.40 Homeowner's InsuranceChange Payment Information

Member Participants (and their affiliated licensees, if applicable) shall indicate on their websites that IDX information is provided exclusively for consumers’ personal non-commercial use, that it may not be used for any purpose other than to identify prospective properties consumers may be interested in purchasing, that the data is deemed reliable but is not guaranteed by MLS GRID, and that the use of the MLS GRID Data may be subject to an end user license agreement prescribed by the Member Participant’s applicable MLS if any and as amended from time to time. MLS GRID may, at its discretion, require use of other disclaimers as necessary to protect Member Participant, and/or their MLS from liability.
Based on information submitted to the MLS GRID. All data is obtained from various sources and may not have been verified by broker or MLS GRID. Supplied Open House Information is subject to change without notice. All information should be independently reviewed and verified for accuracy. Properties may or may not be listed by the office/agent presenting the information.
Privacy Policy / DMCA Notice / ADA Accessibility


This site is hosted, designed and copyright
© 1994 - 2026 by
Delta Media Group, Inc. -- Patent Pending --
231 Clover Chase Circle | MLS# 12692371
This single family home located at 231 Clover Chase Circle , Woodstock, IL 60098 is currently listed for sale with an asking price of $364,800. This property was built in 2003 and has 3 bedrooms and 2 full baths with 1440 sq. ft. Clover Chase Circle is located in the Prairie Ridge subdivision within the District 200 school district. Search Prairie Ridge real estate on loragilbert.dickersonnieman.com today.