Lora Gilbert

BEDS3
BATHS2 full 1 partial
SQUARE FEET1,528
MLS#202604182
STATUSActive
PROPERTY TYPEResidential - Single Family
SCHOOLHononegah 207
Property Description
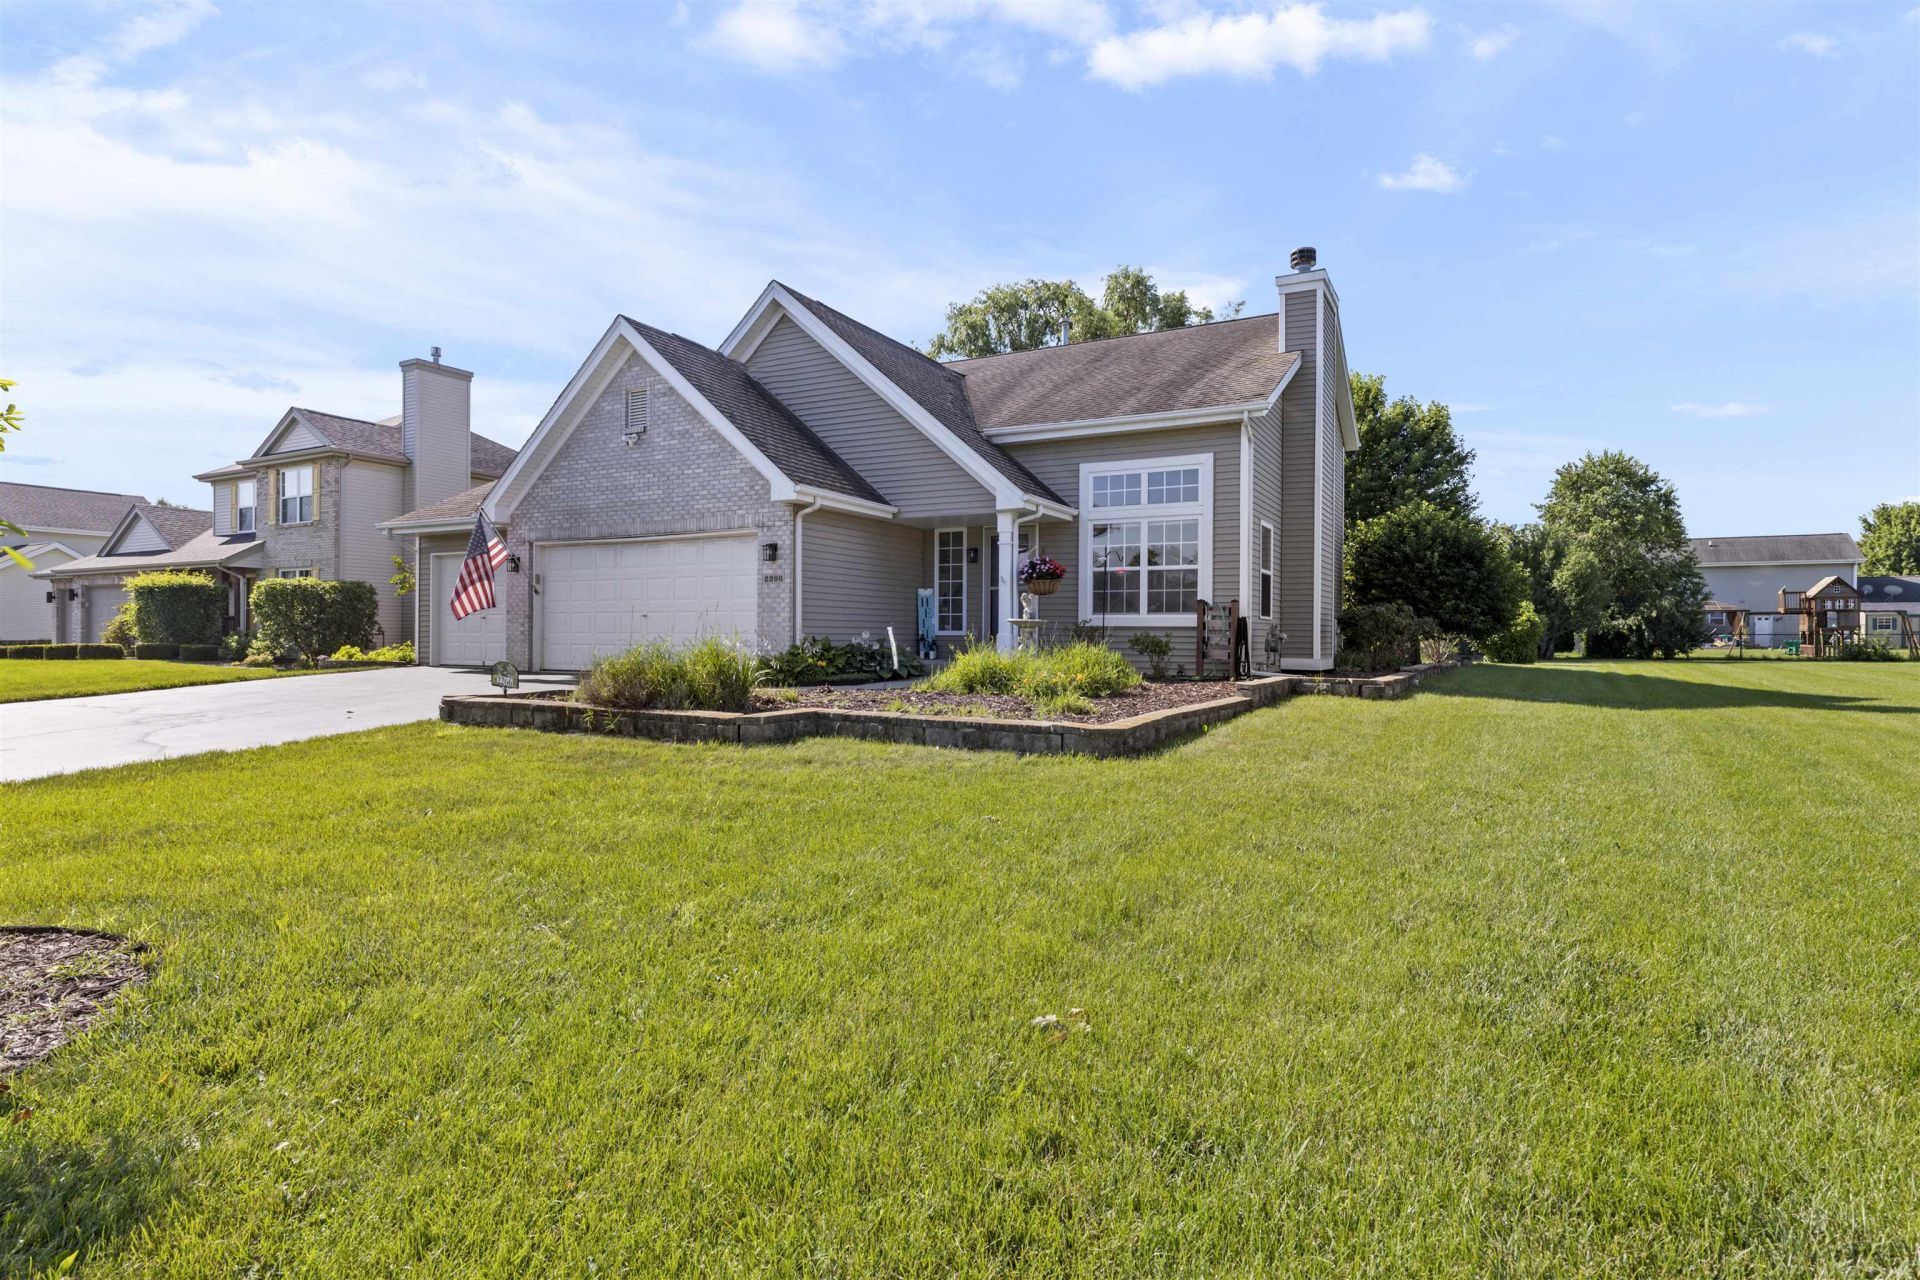
Conveniently located in Rockton, this well-maintained three-bedroom, two-and-a-half-bath home offers a desirable main-floor primary suite and attached three-car garage. The updated kitchen features custom oak cabinetry with built-in pull-outs, granite countertops, a large island with seating and sliding doors to the backyard. The adjoining great room includes hardwood flooring and a gas fireplace. Upstairs are two additional bedrooms, a full bath and a flexible loft that can serve as an office, second living area or potential fourth bedroom. The .34-acre lot is situated on a lightly traveled street and features mature landscaping, a large two-level deck with accent lighting, raised garden space and an oversized shed with a built-in workbench. Additional highlights include a partial basement professionally waterproofed with a lifetime guarantee, a 2024 high-efficiency water heater, reverse-osmosis system, water softener, April Aire humidifier, whole-house dechlorinator, and garage workbench with built-in storage.
Property Features
Property Type: Residential - Single Family
Basement: Yes
Cooling: Central Air
Garage: 3
Heating: Forced Air, Natural Gas
Home Style: 2 Story
Lot Size: 0.34 Acres
Roof Type: Shingle
Stories: 2.0
Taxes: $6,543
Appliances
Dishwasher
Microwave
Refrigerator
Stove/Cooktop
Feature Descriptions
Basement: Full
Days on Site: 2
Exterior: Brick/Stone, Vinyl
General Features: Deck, Garden Shed, Great Room, Main Floor Primary, Laundry Basement
Land features: City/Town, Subdivision
Sewer: City/Community
Water: City/Community
Room Sizes
Bedroom 1: 14.3 X 10.11 Level - Main
Bedroom 2: 11.3 X 9.10 Level - Upper
Bedroom 3: 10.9 X 10.5 Level - Upper
Kitchen: 17.5 X 10.6 Level - Main
Living Room: 22.3 X 13.5 Level - Main
Office: 13.4 X 10.7 Level - Upper
Local Schools
School District: Hononegah 207
Listed By / Shown By
Listed By
Agency Name: Re/Max Property Source
Shown By
Agent Name: Lora Gilbert
Agent Phone: (815) 494-8286
Agency Title: Dickerson & Nieman Realtors

Estimate Your Payment
Estimated Payment
$ 1,275.25 per month $645.41 Principal & Interest $545.25 Property Tax $84.58 Homeowner's InsuranceChange Payment Information
Privacy Policy / DMCA Notice / ADA Accessibility


This site is hosted, designed and copyright
© 1994 - 2026 by
Delta Media Group, Inc. -- Patent Pending --
2266 Edge Rock Road | MLS# 202604182
This single family home located at 2266 Edge Rock Road, Rockton, IL 61072 is currently listed for sale with an asking price of $290,000. This property has 3 bedrooms and 2 full and 1 partial baths with 1528 sq. ft. Edge Rock Road is located within the Hononegah 207 school district. Search Rockton real estate on loragilbert.dickersonnieman.com today.