Lora Gilbert

BEDS3
BATHS2 full 1 partial
SQUARE FEET1,621
MLS#12656506
STATUSNew
PROPERTY TYPEResidential -
Property Description
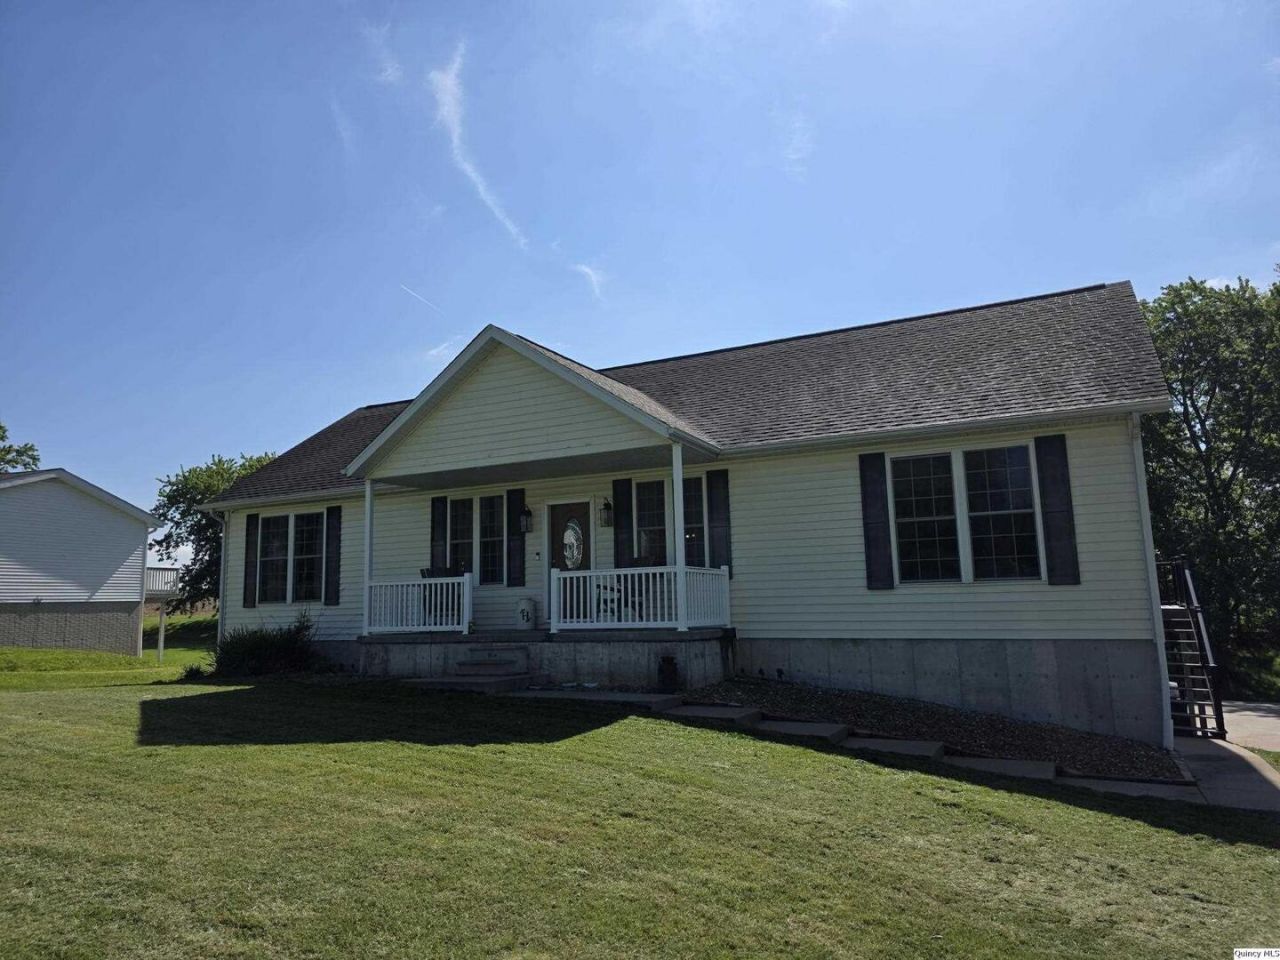
Not just a home, but a lifestyle! Located in a scenic lake subdivision just outside of Quincy, this spacious ranch home built in 2007 offers peaceful country living with all the benefits of a private lake community. Residents enjoy access to fishing, kayaking, paddleboarding, canoeing, a dock and boat ramp, and a wonderful shelter house - all surrounded by beautiful farm fields and natural scenery. This well-designed home features an open layout with plenty of room to spread out, main floor laundry, a split-bedroom floor plan with private primary suite, and a full walkout basement. The lower level offers a huge family room, a half bath with potential to become a full bath, plus a separate office or rec room area. Great storage space can be found throughout the home. The backyard views of trees and open fields create a peaceful setting you'll love year-round. Enjoy mornings on the front porch, evenings on the 16x20 composite deck, and summer fun in the 22-foot above-ground pool. Large closets, extra garage space, and a spacious concrete patio/basketball area add even more functionality. HVAC heat pump approximately 5 years old. Liberty school district. The perfect combination of comfort, recreation, scenic surroundings, and everyday escape! Low annual HOA fee $125. There is a special annual assessment of $300 for five years 2023-2027., Utility Supplier: Adams Electric
Property Features
Property Type: Residential -
Basement: Yes
Basement: Finished, Full, Walk-Out Access
Cooling: Central Air
Garage: 2
Heating: Heat Pump
Home Style: Ranch
Lot Size: 0.63 Acres
Roof Type: Asphalt
Taxes: $4,172
Year Built: 2007
Feature Descriptions
Appliances: Disposal, Microwave, Range, Refrigerator
Exterior: Vinyl Siding
HOA Fee: 125/ Annually
Laundry: Main Level
Lot: Landscaped, Mature Trees
Lot Dimensions: 76x214x154x180
Other Equipment: Ceiling Fan(s), Water Heater-Electric, Internet-Fiber
Parcel#: 16-0-0431-000-00
Parking: Attached, Garage
Sewer: Septic Tank
Water: Public
Room Sizes
Recreation Room: 12x14
Bedroom 2: 11x13
Bedroom 3: 13x18
Dining Room: 11x13
Family Room: 17x26
Kitchen: 13x13
Laundry: 06x10
Living Room: 13x20
Primary Bedroom: 12x14
Local Schools
High School: Liberty
Elementary School: Liberty
Listed By / Shown By
Listed By
Agency Name: Century 21 Broughton Team
Agency Phone: 217-224-4600
Shown By
Agent Name: Lora Gilbert
Agent Phone: (815) 494-8286
Agency Title: Dickerson & Nieman Realtors

Estimate Your Payment
Estimated Payment
$ 1,027.32 per month $600.90 Principal & Interest $347.67 Property Tax $78.75 Homeowner's InsuranceChange Payment Information

Member Participants (and their affiliated licensees, if applicable) shall indicate on their websites that IDX information is provided exclusively for consumers’ personal non-commercial use, that it may not be used for any purpose other than to identify prospective properties consumers may be interested in purchasing, that the data is deemed reliable but is not guaranteed by MLS GRID, and that the use of the MLS GRID Data may be subject to an end user license agreement prescribed by the Member Participant’s applicable MLS if any and as amended from time to time. MLS GRID may, at its discretion, require use of other disclaimers as necessary to protect Member Participant, and/or their MLS from liability.
Based on information submitted to the MLS GRID. All data is obtained from various sources and may not have been verified by broker or MLS GRID. Supplied Open House Information is subject to change without notice. All information should be independently reviewed and verified for accuracy. Properties may or may not be listed by the office/agent presenting the information.
Privacy Policy / DMCA Notice / ADA Accessibility


This site is hosted, designed and copyright
© 1994 - 2026 by
Delta Media Group, Inc. -- Patent Pending --
1452 Gilmoor Drive | MLS# 12656506
This home located at 1452 Gilmoor Drive , Fowler, IL 62338 is currently listed for sale with an asking price of $270,000. This property was built in 2007 and has 3 bedrooms and 2 full and 1 partial baths with 1621 sq. ft. Search Fowler real estate on loragilbert.dickersonnieman.com today.