Lora Gilbert

BEDS3
BATHS3 full 1 partial
SQUARE FEET3,455
MLS#12684394
STATUSActive
PROPERTY TYPEResidential - Single Family
SCHOOLDistrict 314
Property Description
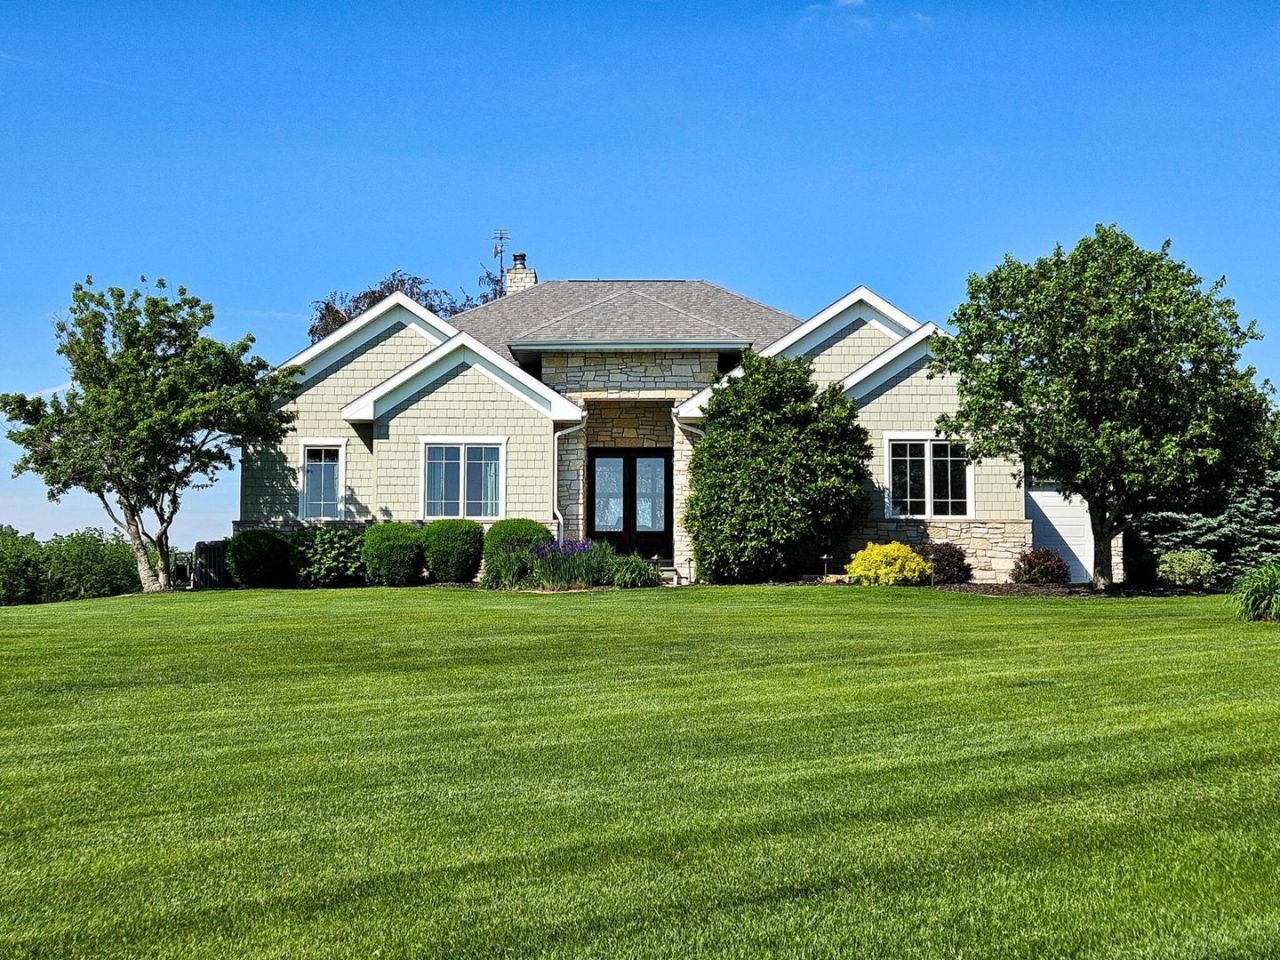
High Country Living: A custom-built modern 3-bedroom ranch plus Carriage House/Outbuilding create a MASTERPIECE ESTATE on 6.25 rolling ACRES with panoramic views across the Mississippi River into Iowa! Only 2 hours to Chicago suburbs, 1 hour to Galena & the Quad Cities. Truly a rare find! Built far beyond standard residential limits with robust 2x6 framing, rigid R7 insulation, Halquist stone, James Hardie siding, and CertainTeed 50-year shingles. The main level boasts a magnificent great room anchored by a stone fireplace and a wall of windows, alongside a chef's kitchen featuring integrated Wolf/Sub-Zero appliances, new 2025 granite countertops and a remodeled walk-in pantry. Retreat to the primary suite with 11ft tray ceilings and a luxury spa bath boasting a Bain air jet tub and a 4-head Kohler walk-in tile shower. MAIN LEVEL: Foyer, Living Room, Kitchen, Dining, Pantry, 2 Ensuite Bedrooms (one with Walk-in Closet) Laundry, 1/2 bath, 3 car garage, screened in 3-season porch. LOWER LEVEL: Family Room, Game Room, Bedroom and full bath, Extra/Office, Storage/Mechanical, Patio. A massive asset to the property is the 42x56 insulated & heated CARRIAGE HOUSE/OUTBUILDING with an 11x56 lean-to, LiftMaster commercial door openers, Gordon Vantage modulating infrared tube heat, and reinforced concrete driveway and floor. Mirroring the home's elite construction, it features 2x6 stick framing, and matching stone and siding - giving it the highly desired aesthetic of a modern Bardominium. The roof was re-shingled in 2025 with CertainTeed 50-year shingles that more closely match the home. This outbuilding has it's own separate electric meter (3-phase service), propane tank, and exterior running water. Your imagination is the limit for uses on this extraordinary, versatile space! Additional High-end home INFRASTRUCTURE includes:3-phase electric service, 200 amp, circuit breaker, radiant heat, IBS wood burning fireplace, 3-ton high efficiency Lennox 3-zone HVAC, 22KW Generac whole-house generator, copper plumbing, hydrogen peroxide water treatment system, Kinetico filtration and water softener. Franklin Electric SubDrive (maintains water pressure), IBC Modulating Boiler, Buderus indirect 100 gallon hot water tank, central vacuum (2026 new Beam unit), Hardwired audio, Control4 home automation, high speed HP commercial switch, professionally monitored Honeywell security system, Ring cameras, Radon mitigation system (preventative), smoke detectors, carbon monoxide detectors, programmable thermostats. OUTDOORS, enjoy low-maintenance professional landscaping, a Unilock Brussels Block back patio with a built-in sitting wall, a stone fire pit, 12-zone irrigation system, and cast bronze LED perimeter lighting. Some of the upscale INTERIORS features include: Custom cherry cabinetry and millwork, granite countertops, solid MDF interior doors and pocket door, Therma Tru double door entry, a fire-resistant door to garage, Marvin windows and doors, dimmable li
Property Features
Property Type: Residential - Single Family
Basement: Finished, Egress Window, Full, Walk-Out Access
Basement: Yes
Cooling: Central Air, High Efficiency (SEER 14+)
Fireplaces: 1
Garage: 3
Heating: Propane, Forced Air, Radiant, Zoned, Wood
Lot Size: 6.25 Acres
Roof Type: Asphalt
Taxes: $10,117
Year Built: 2008
Feature Descriptions
Additional rooms: Game Room, Bonus Room
Association Includes: None
Exterior: Stone, Fiber Cement
Fireplace Location(s): Family Room
Lot Dimensions: 738 x 609
Parcel#: 121322300004
Parking: Yes, Attached, Garage
Sewer: Septic Tank
Total Rooms: 9
Township: York Township
Water: Well
Room Sizes
Game Room: 14X9
Bonus Room: 13X11
Bedroom 2: 13X13
Bedroom 3: 12X12
Dining Room: 13X13
Family Room: 36X18
Kitchen: 18X13
Laundry: 8X8
Living Room: 15X17
Primary Bedroom: 15X17
Local Schools
School District: District 314
Listed By / Shown By
Listed By
Agency Name: Beycome Brokerage Realty LLC
Agency Phone: 804-656-5007
Shown By
Agent Name: Lora Gilbert
Agent Phone: (815) 494-8286
Agency Title: Dickerson & Nieman Realtors

Estimate Your Payment
Estimated Payment
$ 2,718.42 per month $1,658.05 Principal & Interest $843.08 Property Tax $217.29 Homeowner's InsuranceChange Payment Information

Member Participants (and their affiliated licensees, if applicable) shall indicate on their websites that IDX information is provided exclusively for consumers’ personal non-commercial use, that it may not be used for any purpose other than to identify prospective properties consumers may be interested in purchasing, that the data is deemed reliable but is not guaranteed by MLS GRID, and that the use of the MLS GRID Data may be subject to an end user license agreement prescribed by the Member Participant’s applicable MLS if any and as amended from time to time. MLS GRID may, at its discretion, require use of other disclaimers as necessary to protect Member Participant, and/or their MLS from liability.
Based on information submitted to the MLS GRID. All data is obtained from various sources and may not have been verified by broker or MLS GRID. Supplied Open House Information is subject to change without notice. All information should be independently reviewed and verified for accuracy. Properties may or may not be listed by the office/agent presenting the information.
Privacy Policy / DMCA Notice / ADA Accessibility


This site is hosted, designed and copyright
© 1994 - 2026 by
Delta Media Group, Inc. -- Patent Pending --
14183 Thomson Road | MLS# 12684394
This single family home located at 14183 Thomson Road, Thomson, IL 61285 is currently listed for sale with an asking price of $745,000. This property was built in 2008 and has 3 bedrooms and 3 full and 1 partial baths with 3455 sq. ft. Thomson Road is located within the District 314 school district. Search Thomson real estate on loragilbert.dickersonnieman.com today.