Lora Gilbert

BEDS2
BATHS2 full
SQUARE FEET1,906
MLS#12697440
STATUSNew
PROPERTY TYPEResidential - Single Family
SUBDIVISIONDel Webb Sun City
SCHOOLDistrict 158
Property Description
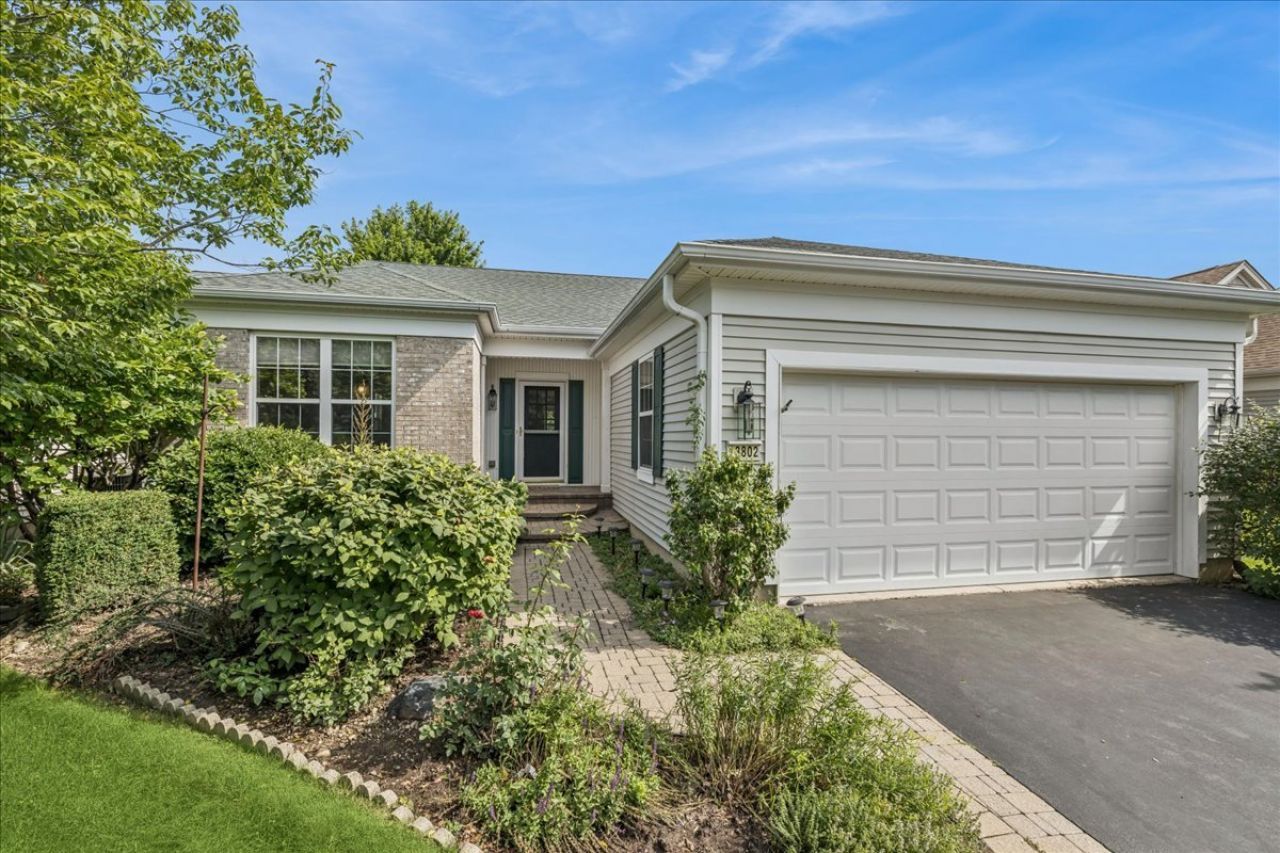
This PRISTINE, Original Owner home is going to make someone very happy. Freshly updated with neutral walls, crisp white trim, wood floors and NEW carpet throughout, this custom Arlington model boasts an amazing OPEN Floor plan filled with abundant natural light. The kitchen is a dream, with ample rich wood cabinetry, generous solid surface counter space, a pantry closet, and plenty of room for an eat-in table. The kitchen opens to the very spacious and airy dining and family room with solid wood floors, great windows across the entire back and plenty of options for seating arrangements. Step into the primary bedroom with its beautiful bay window, fresh new paint and carpet and generous custom walk-in closet. French doors lead to an ensuite bath with dual vanity, relaxing garden tub, step in shower and water closet. A 2nd bedroom and full bath are located at the front of the home. Wood stairs lead down to a FULL, partially finished basement, with a rec room and dry bar, a flex room perfect for crafts/office/fitness/hobbies and a cedar closet to protect your favorite garments. The unfinished portion of basement has a great workshop area with work bench, electric, roughed in plumbing and lots of storage. Step outdoors to entertain or enjoy your coffee on a brick paver patio surrounded by mature trees that offer nice privacy and shade. This home is located on a quiet, low traffic street in the premier 55+ Del Webb community that offers 2 club houses, 1 indoor and 2 outdoor pools, private lake, miles of walking/biking trails, tennis/pickle ball/bocce ball courts, softball field and over 40 clubs and activities, golf course, and restaurant. Mins. to shopping, entertainment and just off I-90. Electrolux central vac system. MOVE IN READY. QUICK CLOSE POSSIBLE.
Property Features
Property Type: Residential - Single Family
Basement: Yes
Basement: Partially Finished, Bath/Stubbed, Concrete, Rec/Family Area, Storage Space, Full
Cooling: Central Air
Garage: 2
Heating: Natural Gas, Forced Air
Home Style: Ranch
Lot Size: 50 x 109
Roof Type: Asphalt
Taxes: $5,255
Year Built: 2004
Amenities
Dry Bar
1st Floor Bedroom
1st Floor Full Bath
Walk-In Closet(s)
High Ceilings
Open Floorplan
Workshop
Feature Descriptions
Additional rooms: Recreation Room, Workshop
Appliances: Range, Microwave, Dishwasher, Refrigerator, Washer, Dryer
Association Includes: Insurance, Clubhouse, Exercise Facilities, Pool, Scavenger
Bath Features: Separate Shower, Double Sink, Garden Tub
Exterior: Vinyl Siding
HOA Fee: 155/ Monthly
Laundry: Main Level, Laundry Closet, Sink
Lot: Mature Trees
Lot Dimensions: 50 x 109
Other Equipment: Central Vacuum, CO Detectors, Ceiling Fan(s), Sump Pump, Water Heater-Gas
Parcel#: 1831380036
Parking: Asphalt, Brick Driveway, Yes, Garage Owned, Attached, Garage
Sewer: Public Sewer
Total Rooms: 7
Township: Grafton
Water: Public
Room Sizes
Recreation Room: 15X29
Work Room: 14X13
Bedroom 2: 11X13
Dining Room: 19X20
Family Room: 15X25
Kitchen: 11X25
Laundry: 7X6
Primary Bedroom: 13X17
Local Schools
School District: District 158
Listed By / Shown By
Listed By
Agency Name: Baird & Warner
Agency Phone: 815-459-1855
Shown By
Agent Name: Lora Gilbert
Agent Phone: (815) 494-8286
Agency Title: Dickerson & Nieman Realtors

Estimate Your Payment
Estimated Payment
$ 1,668.84 per month $1,088.30 Principal & Interest $437.92 Property Tax $142.63 Homeowner's InsuranceChange Payment Information

Member Participants (and their affiliated licensees, if applicable) shall indicate on their websites that IDX information is provided exclusively for consumers’ personal non-commercial use, that it may not be used for any purpose other than to identify prospective properties consumers may be interested in purchasing, that the data is deemed reliable but is not guaranteed by MLS GRID, and that the use of the MLS GRID Data may be subject to an end user license agreement prescribed by the Member Participant’s applicable MLS if any and as amended from time to time. MLS GRID may, at its discretion, require use of other disclaimers as necessary to protect Member Participant, and/or their MLS from liability.
Based on information submitted to the MLS GRID. All data is obtained from various sources and may not have been verified by broker or MLS GRID. Supplied Open House Information is subject to change without notice. All information should be independently reviewed and verified for accuracy. Properties may or may not be listed by the office/agent presenting the information.
Privacy Policy / DMCA Notice / ADA Accessibility


This site is hosted, designed and copyright
© 1994 - 2026 by
Delta Media Group, Inc. -- Patent Pending --
13802 Chestnut Lane | MLS# 12697440
This single family home located at 13802 Chestnut Lane , Huntley, IL 60142 is currently listed for sale with an asking price of $489,000. This property was built in 2004 and has 2 bedrooms and 2 full baths with 1906 sq. ft. Chestnut Lane is located in the Del Webb Sun City subdivision within the District 158 school district. Search Del Webb Sun City real estate on loragilbert.dickersonnieman.com today.