Lora Gilbert

BEDS3
BATHS2 full
SQUARE FEET1,746
MLS#202606700
STATUSActive
PROPERTY TYPEResidential - Single Family
SCHOOLMeridian 223
Property Description
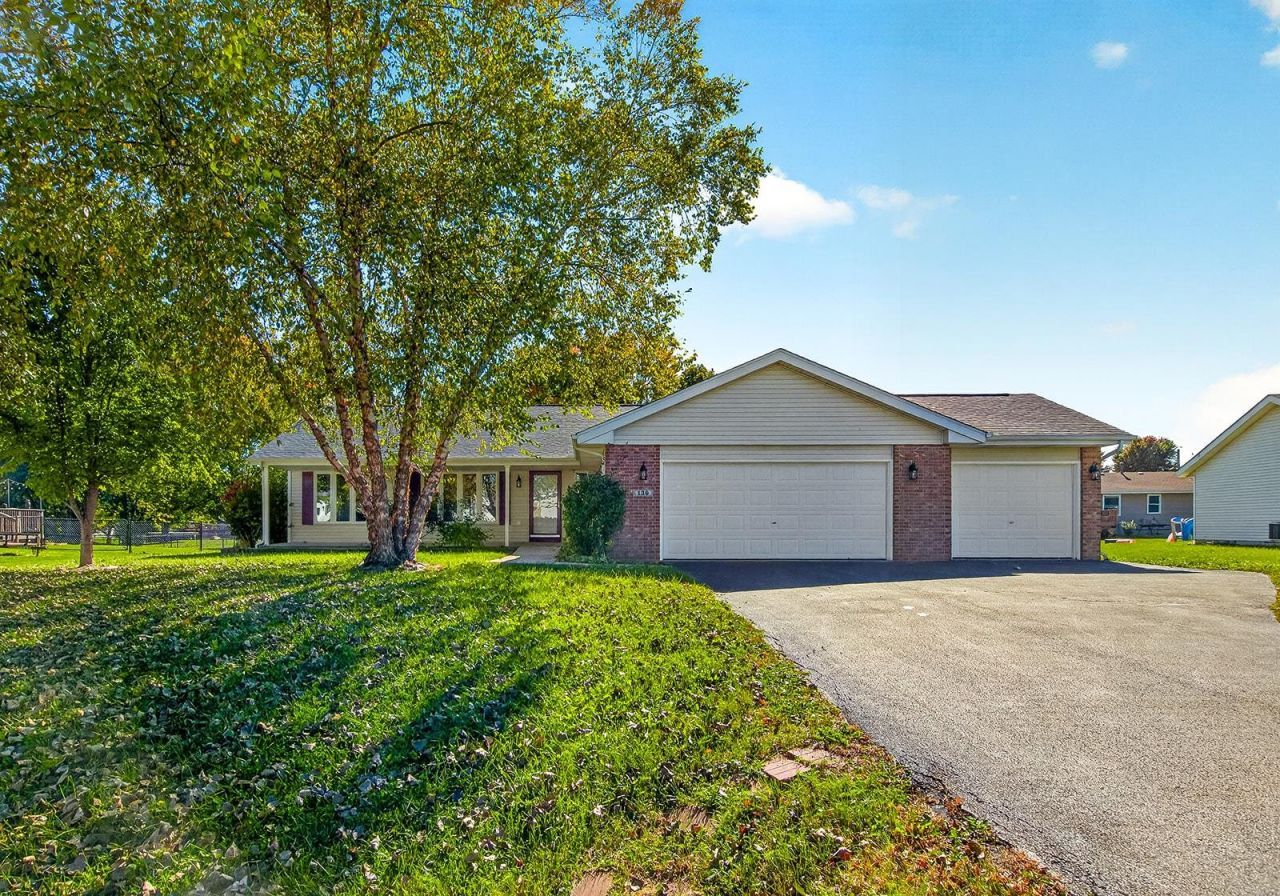
Beautiful 3 bedroom, 2 bath ranch in the Harvest Glenn Subdivision! Freshly painted interior with all new carpet. The spacious living room features large windows that fill the space with natural light. While the family room offers an electric fireplace and space to relax and entertain. The kitchen features new granite countertops, brand new stainless steel refrigerator, stove, dishwasher, microwave, and garbage disposal. Dining area just off the kitchen with a slider leading out to the deck overlooking the backyard. The primary suite includes a full bath and walk-in closet. Finishing off the main floor with two additional generously sized bedrooms, full bath with new vanity, and laundry room for added convenience. Enjoy the above ground pool and an unfinished basement offering excellent storage or the opportunity to create additional living space. Move in ready with plenty to offer!
Property Features
Property Type: Residential - Single Family
Basement: Yes
Cooling: Central Air
Fireplaces: 1
Garage: 3
Heating: Forced Air, Natural Gas
Home Style: Ranch
Lot Size: 0.33 Acres
Roof Type: Shingle
Taxes: $5,878
Appliances
Disposal
Dishwasher
Microwave
Refrigerator
Stove/Cooktop
Feature Descriptions
Basement: Full
Exterior: Siding, Vinyl
General Features: Above Ground Pool, Deck, Laundry 1st Floor, Main Floor Primary, Swing Set
Land features: Subdivision
Sewer: City/Community
Water: City/Community
Room Sizes
Bedroom 1: 17.5 X 13.7 Level - Main
Bedroom 2: 12 X 10.2 Level - Main
Bedroom 3: 12.2 X 9.11 Level - Main
Kitchen: 21 X 10.4 Level - Main
Living Room: 13.8 X 13.2 Level - Main
Dining Room: 11 X 9.11 Level - Main
Family Room: 17 X 15.4 Level - Main
Laundry: 9.2 X 4.7 Level - Main
Local Schools
School District: Meridian 223
Listed By / Shown By
Listed By
Agency Name: DICKERSON & NIEMAN

Shown By
Agent Name: Lora Gilbert
Agent Phone: (815) 494-8286
Estimate Your Payment
Estimated Payment
$ 1,295.10 per month $711.96 Principal & Interest $489.83 Property Tax $93.30 Homeowner's InsuranceChange Payment Information
Privacy Policy / DMCA Notice / ADA Accessibility


This site is hosted, designed and copyright
© 1994 - 2026 by
Delta Media Group, Inc. -- Patent Pending --
136 Harvest Glenn Drive | MLS# 202606700
This single family home located at 136 Harvest Glenn Drive, Davis Junction, IL 61020 is currently listed for sale by DICKERSON & NIEMAN, with an asking price of $319,900. This property has 3 bedrooms and 2 full baths with 1746 sq. ft. Harvest Glenn Drive is located within the Meridian 223 school district. Search Davis Junction real estate on loragilbert.dickersonnieman.com today.