Lora Gilbert

BEDS4
BATHS2 full
SQUARE FEET2,667
MLS#202605259
STATUSPENDING
PROPERTY TYPEResidential - Single Family
SCHOOLRockford 205
Property Description
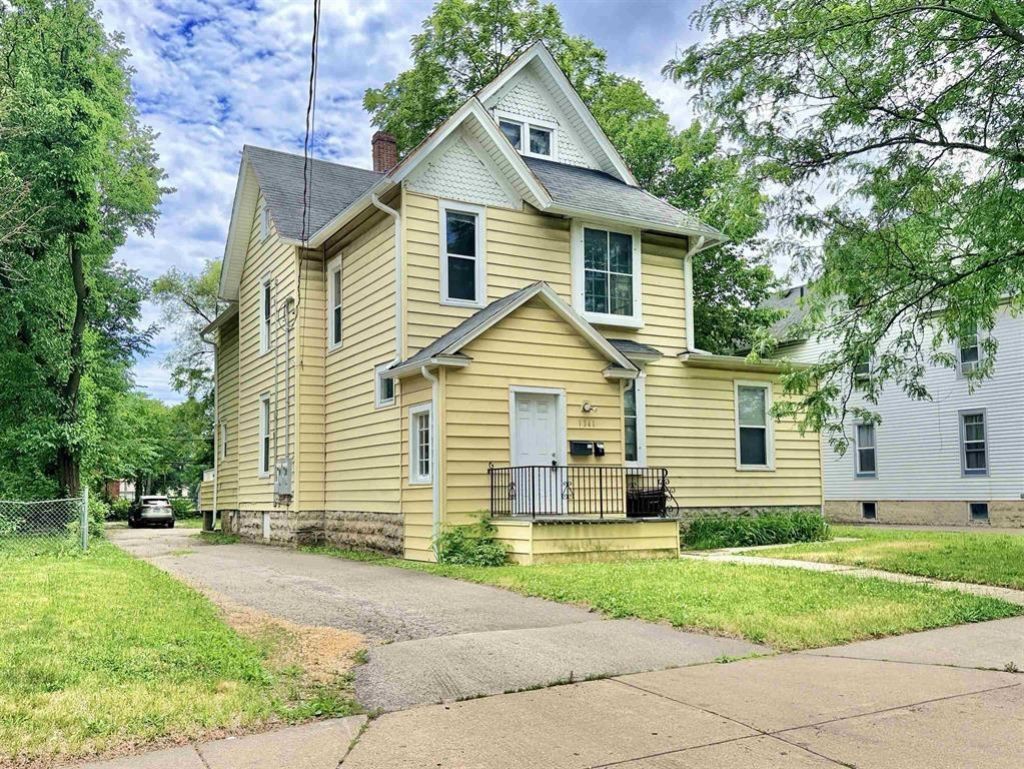
Spacious 2-story home offering approximately 2,660 sq. ft. and a flexible floor plan! Currently arranged as two separate living areas, each with 2 bedrooms and 1 bath, the home could easily function as a spacious 4-bedroom, 2-bath single-family residence. Features include beautiful hardwood floors, tall windows, original woodwork and trim, generous room sizes and plenty of natural light. With two kitchen areas and multiple living spaces, the layout offers great flexibility for extended-family living, home offices or simply room to spread out. Laundry hookups are located in the basement, along with additional storage. A unique opportunity to enjoy a spacious home with character and a layout that can adapt to your needs! Buyer to verify all measurements, square footage, taxes, schools, zoning and property information.
Property Features
Property Type: Residential - Single Family
Basement: Yes
Cooling: Window Unit
Heating: Forced Air, Baseboard
Home Style: 2 Story
Lot Size: 0.25 Acres
Roof Type: Shingle
Stories: 2.0
Taxes: $2,033
Appliances
Refrigerator
Stove/Cooktop
Feature Descriptions
Basement: Full
Days on Site: 58
Exterior: Siding, Vinyl
Sewer: City/Community
Water: City/Community
Room Sizes
Bedroom 1: 10 X 10 Level - Upper
Bedroom 2: 10 X 10 Level - Upper
Bedroom 3: 10 X 10 Level - Main
Bedroom 4: 10 X 10 Level - Main
Kitchen: 10 X 10 Level - Main
Living Room: 12 X 12 Level - Main
kitchup: 10 X 10 Level - Upper
LR Up: 12 X 12 Level - Upper
Local Schools
School District: Rockford 205
Listed By / Shown By
Listed By
Agency Name: DICKERSON & NIEMAN

Shown By
Agent Name: Lora Gilbert
Agent Phone: (815) 494-8286
Estimate Your Payment
Estimated Payment
$ 534.42 per month $322.71 Principal & Interest $169.42 Property Tax $42.29 Homeowner's InsuranceChange Payment Information
Privacy Policy / DMCA Notice / ADA Accessibility


This site is hosted, designed and copyright
© 1994 - 2026 by
Delta Media Group, Inc. -- Patent Pending --
1341 Charles Street | MLS# 202605259
This single family home located at 1341 Charles Street, Rockford, IL 61104 is currently listed for sale by DICKERSON & NIEMAN, with an asking price of $145,000. This property has 4 bedrooms and 2 full baths with 2667 sq. ft. Charles Street is located within the Rockford 205 school district. Search Rockford real estate on loragilbert.dickersonnieman.com today.