Lora Gilbert

BEDS5
BATHS3 full 1 partial
SQUARE FEET3,880
MLS#202604130
STATUSPENDING
PROPERTY TYPEResidential - Single Family
SCHOOLPrairie Hill 133
Property Description
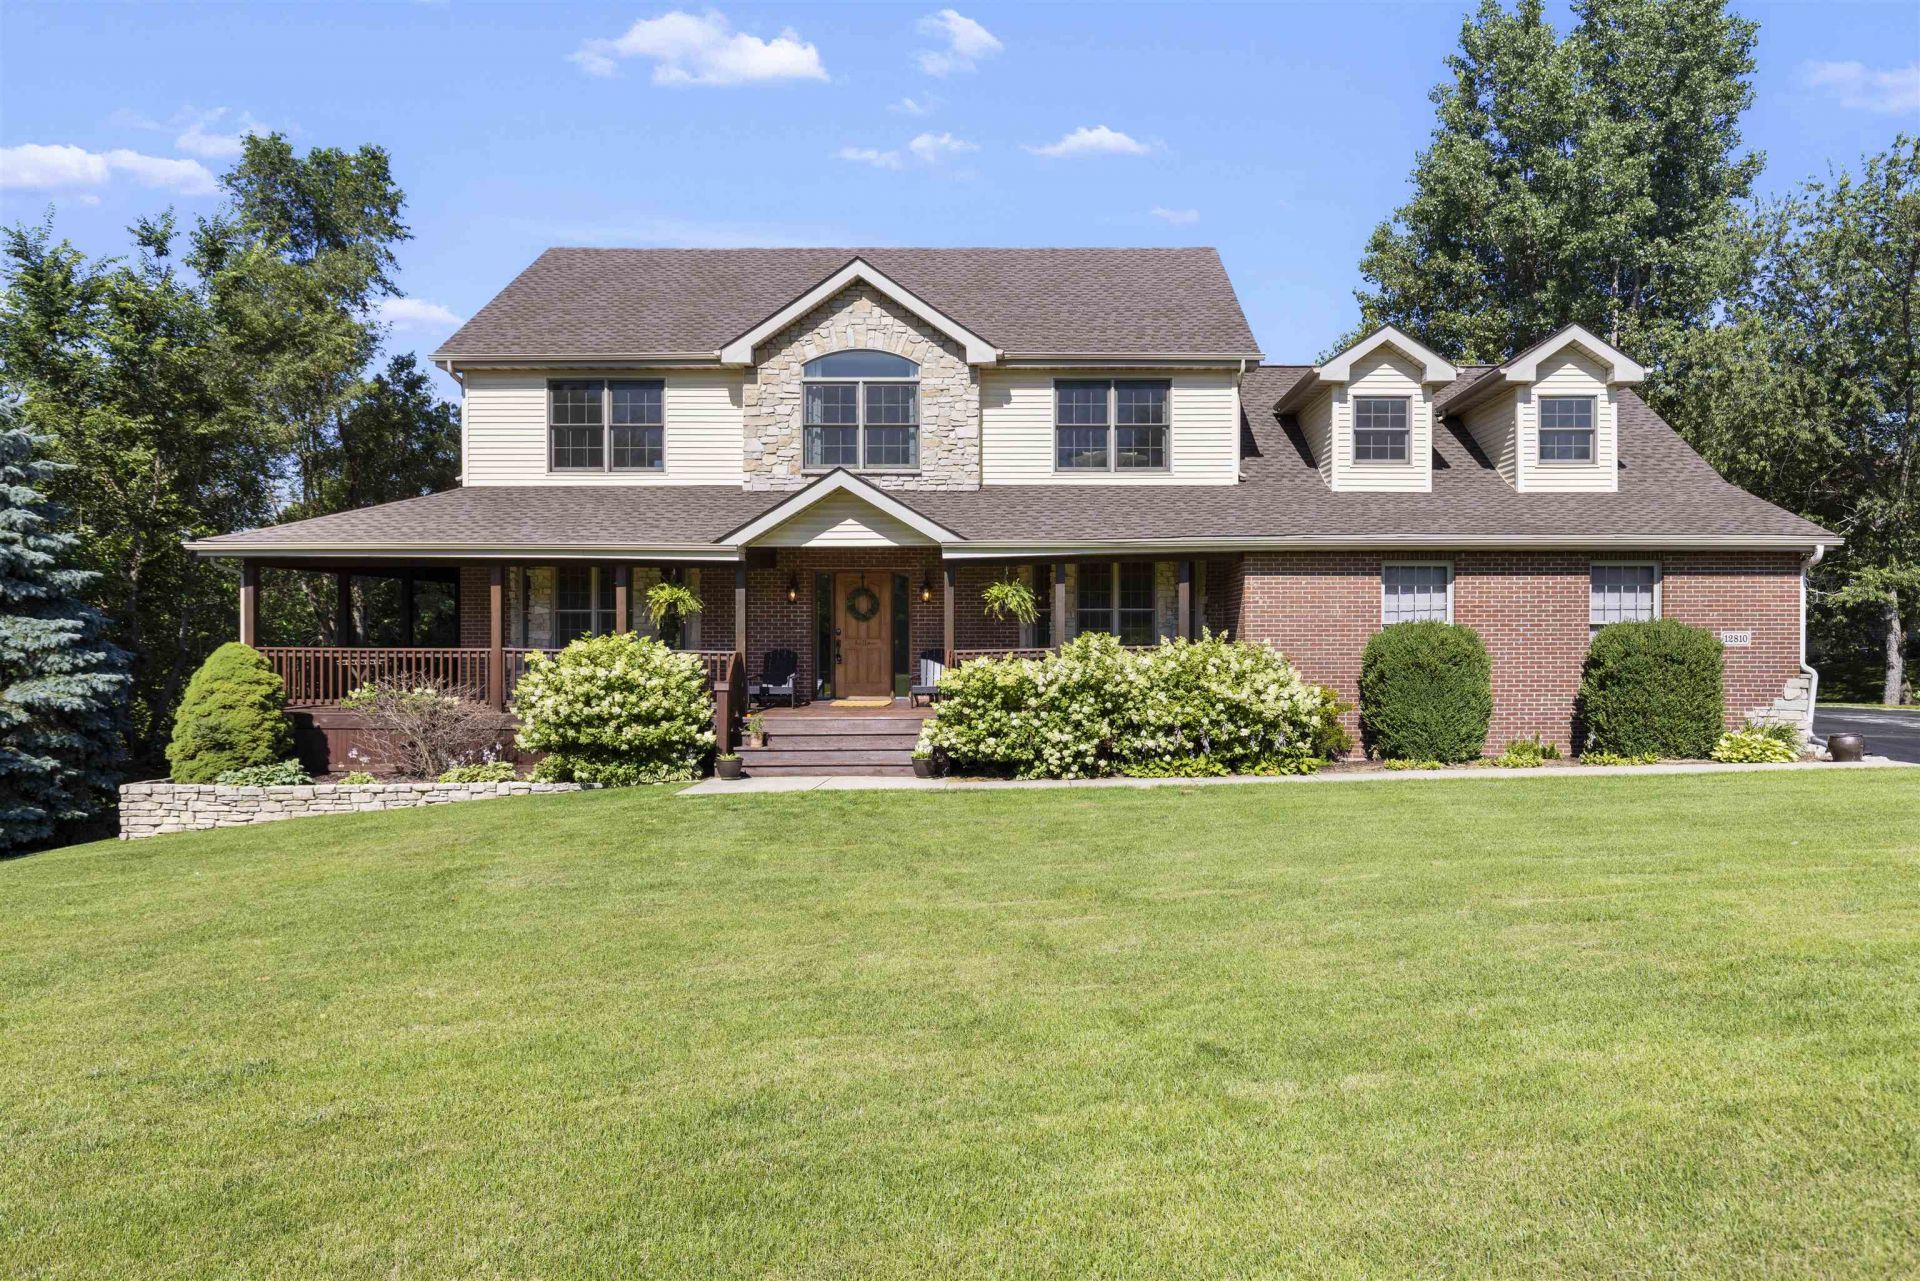
Welcome to Skyline Drive! This beautiful two-story home offers 5 bedrooms, 2 full bathrooms, 2 half bathrooms, and an oversized 3-car garage, all complemented by a charming wraparound porch that creates exceptional curb appeal. Step inside to a welcoming foyer and an open, functional floor plan designed for comfortable everyday living and entertaining. The spacious family room flows seamlessly into the kitchen, creating the perfect gathering space. Just off the kitchen, you'll find a convenient pantry and a generous mudroom with convenient access to the garage. Upstairs, the private primary suite is accompanied by three additional bedrooms, a centrally located laundry room, and a large bonus room that can easily serve as a playroom, media room, or additional living space. The finished walkout basement adds even more versatility, featuring a fifth bedroom, a dedicated office, and an expansive unfinished storage area beneath the garage-ideal for seasonal items, hobbies, or a workshop. Outside, enjoy the large deck overlooking the spacious backyard, where you'll take in beautiful sunset views and have plenty of room to relax, entertain, or play. This exceptional home combines generous living space, thoughtful design, and stunning outdoor views-making it the perfect place to call home.
Property Features
Property Type: Residential - Single Family
Basement: Yes
Cooling: Central Air
Garage: 3
Heating: Forced Air, Natural Gas
Home Style: 2 Story
Lot Size: 1.33 Acres
Roof Type: Shingle
Stories: 2.0
Taxes: $12,201
Appliances
Dishwasher
Dryer
Microwave
Refrigerator
Stove/Cooktop
Sump Pump
Washer
Water Softener
Feature Descriptions
Basement: Full
Days on Site: 3
Exterior: Brick/Stone, Siding, Vinyl
General Features: Deck, Full Exposure, Laundry 2nd Floor, Patio-Brick Paver
Land features: Country View, Subdivision
Sewer: Septic
Water: Well
Room Sizes
Bedroom 1: 14 X 18 Level - Upper
Bedroom 2: 11 X 13.6 Level - Upper
Bedroom 3: 10 X 13.6 Level - Upper
Bedroom 4: 10 X 12 Level - Upper
Kitchen: 34 X 14 Level - Main
Living Room: 16.6 X 15 Level - Main
Dining Room: 11.7 X 16 Level - Main
Family Room: 15 X 15 Level - Main
BONUS: 22.6 X 17 Level - Upper
BEDROOM 5: 12 X 14 Level - Lower
OFFICE: 12 X 13 Level - Lower
Local Schools
School District: Prairie Hill 133
Listed By / Shown By
Listed By
Agency Name: DICKERSON & NIEMAN

Shown By
Agent Name: Lora Gilbert
Agent Phone: (815) 494-8286
Estimate Your Payment
Estimated Payment
$ 2,514.50 per month $1,324.21 Principal & Interest $1,016.75 Property Tax $173.54 Homeowner's InsuranceChange Payment Information
Privacy Policy / DMCA Notice / ADA Accessibility


This site is hosted, designed and copyright
© 1994 - 2026 by
Delta Media Group, Inc. -- Patent Pending --
12810 Skyline Drive | MLS# 202604130
This single family home located at 12810 Skyline Drive, Roscoe, IL 61073 is currently listed for sale by DICKERSON & NIEMAN, with an asking price of $595,000. This property has 5 bedrooms and 3 full and 1 partial baths with 3880 sq. ft. Skyline Drive is located within the Prairie Hill 133 school district. Search Roscoe real estate on loragilbert.dickersonnieman.com today.