Lora Gilbert

BEDS3
BATHS2 full
SQUARE FEET1,942
MLS#202604179
STATUSPENDING
PROPERTY TYPEResidential - Single Family
SCHOOLBelvidere 100
Property Description
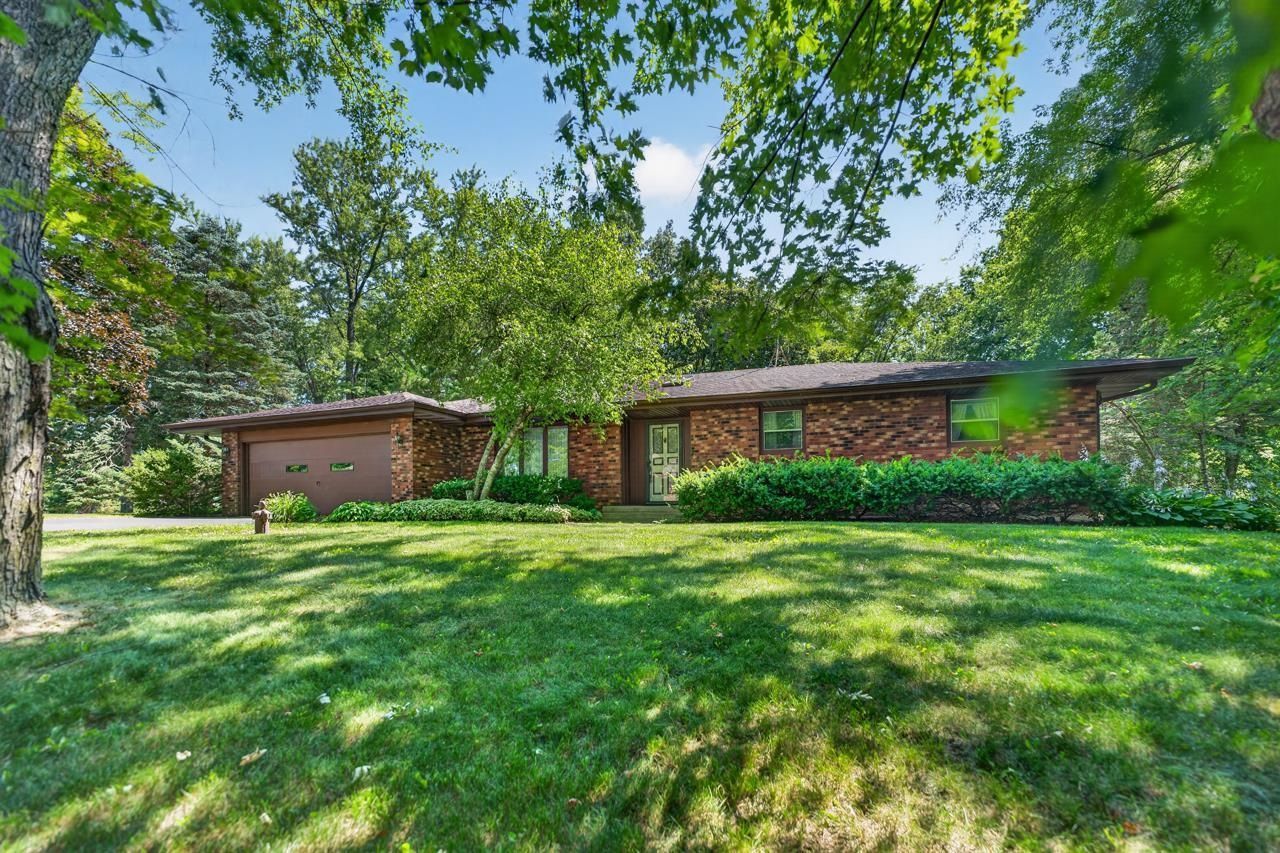
This well maintained all brick ranch home sits on a wonderful wooded setting. Offering over 1900 square feet of living space this home offers 3 bedrooms, 2 bathrooms, 4 season room, 1st floor laundry room, updated kitchen with stainless appliance and quartz counters. Laundry area offers cabinets and utility sink. Much of the first floor LR, dining area and hallway is oak hardwood. Plenty of cabinet and closet space throughout, wooded lot with deck area and firepit. 21x22 garage, many mature trees and landscaping. Water softener, newer mechanicals. This is the perfect home for country living with an abundance of upset potential!!
Property Features
Property Type: Residential - Single Family
Basement: Yes
Cooling: Central Air
Fireplaces: 1
Garage: 2.5
Heating: Forced Air
Home Style: Ranch
Lot Size: 0.46 Acres
Roof Type: Shingle
Taxes: $2,717
Appliances
Disposal
Dishwasher
Dryer
Microwave
Refrigerator
Washer
Water Softener
Feature Descriptions
Basement: Full
Days on Site: 50
Exterior: Brick/Stone
General Features: County Taxes, Deck, Laundry 1st Floor, Main Floor Primary, Fire-Pit/Fireplace, Porch 4 Season
Land features: Wooded, Country View, Rural
Sewer: Septic
Water: Well
Wooded: Yes
Room Sizes
Bedroom 1: 14.7 X 11.9 Level - Main
Bedroom 2: 11 X 10.7 Level - Main
Bedroom 3: 12.1 X 10.4 Level - Main
Kitchen: 12 X 11 Level - Main
Living Room: 16.3 X 14.8 Level - Main
Dining Room: 12 X 8 Level - Main
Family Room: 13 X 12 Level - Main
4 SEASON: 16 X 12 Level - Main
Local Schools
School District: Belvidere 100
Listed By / Shown By
Listed By
Agency Name: DICKERSON & NIEMAN

Shown By
Agent Name: Lora Gilbert
Agent Phone: (815) 494-8286
Estimate Your Payment
Estimated Payment
$ 956.16 per month $645.19 Principal & Interest $226.42 Property Tax $84.55 Homeowner's InsuranceChange Payment Information
Privacy Policy / DMCA Notice / ADA Accessibility


This site is hosted, designed and copyright
© 1994 - 2026 by
Delta Media Group, Inc. -- Patent Pending --
12241 Squirrel Tree Lane | MLS# 202604179
This single family home located at 12241 Squirrel Tree Lane, Belvidere, IL 61008 is currently listed for sale by DICKERSON & NIEMAN, with an asking price of $289,900. This property has 3 bedrooms and 2 full baths with 1942 sq. ft. Squirrel Tree Lane is located within the Belvidere 100 school district. Search Belvidere real estate on loragilbert.dickersonnieman.com today.