Lora Gilbert

BEDS4
BATHS1 full
SQUARE FEET2,210
MLS#202604160
STATUSActive
PROPERTY TYPEResidential - Single Family
SCHOOLStockton
Property Description
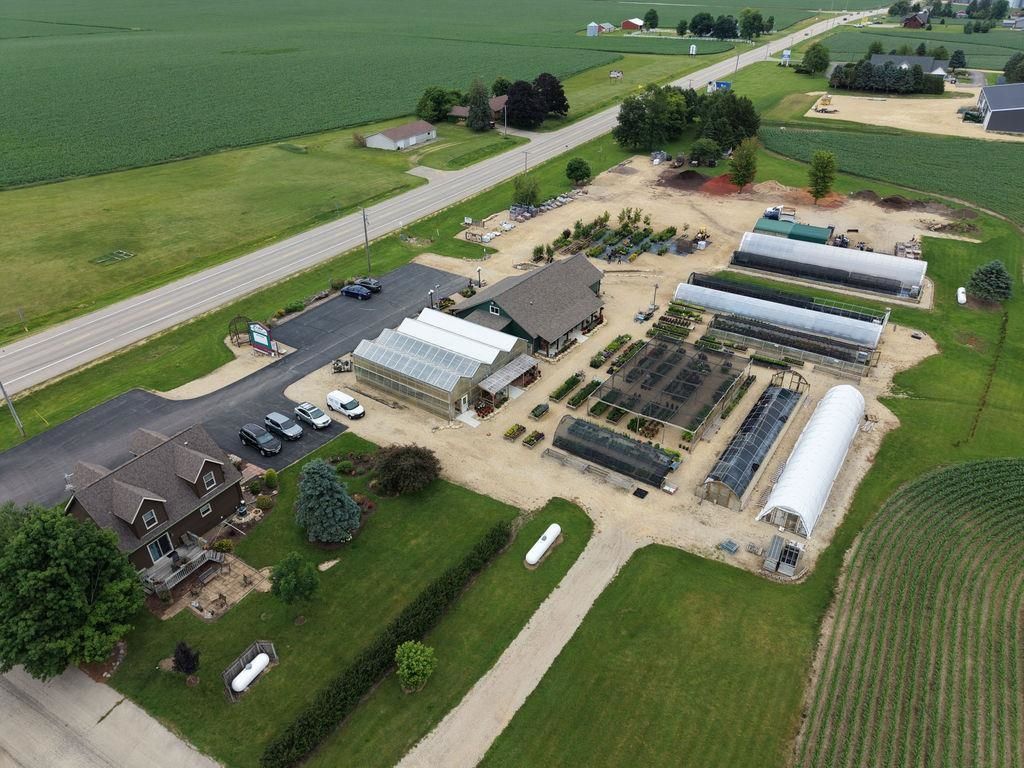
Prime 6-acre commercial property with a residence on the edge of Stockton with frontage along US Rt. 20 and an average daily traffic count over 6,000 vehicles . Property includes a 2,800 sq ft retail shop with radiant floor heat, a 2,400 sq ft attached open-air greenhouse, and an attached garage. Seven poly houses (~9,000 sq ft) with heat and electric are available separately (not included in base price). Second floor of the shop offers about 1,000 sq ft of storage. Also on site: a 1,326 sq ft 2 story home (LR/DR, bath, two tandem upstairs bedrooms, lower-level storage/office); recent updates: furnace & water heater 2018, deck 2019, AC 2020, doors/windows 2020, siding 2021. The business is locally owned and operated; inventory and multiple pieces of equipment available and negotiable. Seller may split off ~2-acreparcel (approx. 150' x 800') with road frontage also - call for details. This is an excellent opportunity to take over an existing thriving retail nursery or start a new retail business in a high visibility location with a great proximity to three nearby lake communities and Galena!
Property Features
Property Type: Residential - Single Family
Basement: Yes
Cooling: Central Air
Fireplaces: 1
Garage: 1
Heating: Forced Air, Propane
Home Style: 2 Story
Lot Size: 6.00 Acres
Roof Type: Shingle
Stories: 2.0
Taxes: $10,878
Appliances
Dishwasher
Dryer
Washer
Water Softener Rented
LP Gas Tank Rented
Feature Descriptions
Basement: Full
Days on Site: 104
Exterior: Siding, Vinyl
General Features: Deck-Leveled, Fire-Pit/Fireplace, Greenhouse, Laundry Basement, Patio-Brick Paver
Land features: Country View, Rural
Sewer: Septic
Water: Well
Room Sizes
Bedroom 1: 21 X 10 Level - Upper
Bedroom 2: 13 X 11 Level - Upper
Bedroom 3: 13.5 X 13 Level - Lower
Bedroom 4: 7 X 6 Level - Upper
Kitchen: 11 X 6 Level - Main
Living Room: 14 X 12 Level - Main
Dining Room: 17.5 X 10 Level - Main
Family Room: 24 X 18 Level - Lower
Office: 14 X 12 Level - Lower
Local Schools
School District: Stockton
Listed By / Shown By
Listed By
Agency Name: JIM SULLIVAN REALTY
Shown By
Agent Name: Lora Gilbert
Agent Phone: (815) 494-8286
Agency Title: Dickerson & Nieman Realtors

Estimate Your Payment
Estimated Payment
$ 2,087.08 per month $1,043.79 Principal & Interest $906.50 Property Tax $136.79 Homeowner's InsuranceChange Payment Information
Privacy Policy / DMCA Notice / ADA Accessibility


This site is hosted, designed and copyright
© 1994 - 2026 by
Delta Media Group, Inc. -- Patent Pending --
11385 Us Route 20 East | MLS# 202604160
This single family home located at 11385 Us Route 20 East, Stockton, IL 61085 is currently listed for sale with an asking price of $469,000. This property has 4 bedrooms and 1 full baths with 2210 sq. ft. Us Route 20 East is located within the Stockton school district. Search Stockton real estate on loragilbert.dickersonnieman.com today.