Lora Gilbert

BEDS3
BATHS1 full
SQUARE FEET1,689
MLS#202603931
STATUSPENDING
PROPERTY TYPEResidential - Single Family
SCHOOLRockford 205
Property Description
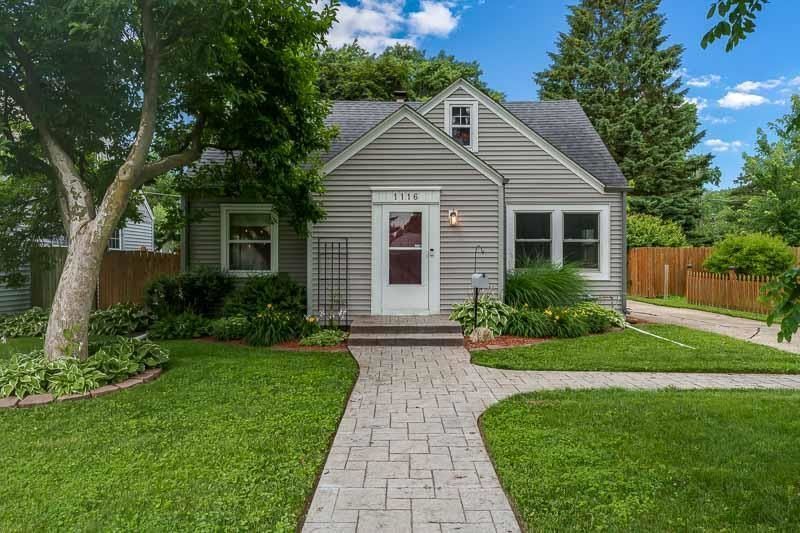
Adorable move-in ready Cape Cod near Bloom School. This charming 3 bedroom, 1 bath 1.5 story home is in the heart of Rockford. There is a stamped concrete walkway leading you into this tastefully decorated home. Inside is a small entry with coat closet. The spacious living room has a new large front window letting in plenty of sunlight, down the hall is a full bath, and two bedrooms. The eat-in kitchen has an abundance of cabinets and countertops with room for a large dining table. Upstairs features a third bedroom oasis with a lot of storage. Additional the lower level has a non-conforming master bedroom with adjoining walk-in closet, storage areas, and laundry. Off the kitchen there are sliding glass s doors leading to a large wood deck, fenced yard, and detached two car garage. Updates include lots of newer flooring, a/c, water heater, dishwasher, furnace, a few windows, and sump pump with added french drain tile. White trim and neutral colors make this house easy to call home.
Property Features
Property Type: Residential - Single Family
Basement: Yes
Cooling: Central Air
Garage: 2
Heating: Forced Air, Natural Gas
Home Style: 1.5 Story
Lot Size: 0.16 Acres
Roof Type: Shingle
Stories: 1.5
Taxes: $3,623
Appliances
Disposal
Dishwasher
Microwave
Refrigerator
Stove/Cooktop
Sump Pump
Water Softener
Feature Descriptions
Basement: Full
Days on Site: 11
Exterior: Siding
General Features: Deck, L.L. Finished Space, Main Floor Primary, Laundry Basement, Fenced Yard
Land features: City/Town
Sewer: City/Community
Water: City/Community
Room Sizes
Bedroom 1: 13.6 X 9.2 Level - Main
Bedroom 2: 11.3 X 9.11 Level - Main
Bedroom 3: 15.6 X 11.2 Level - Upper
Kitchen: 15 X 14 Level - Main
Living Room: 16.2 X 11.6 Level - Main
Family Room: 19 X 12 Level - Lower
FLEX SPACE: 13 X 9 Level - Lower
BONUS Room: 14 X 11 Level - Upper
Local Schools
School District: Rockford 205
Listed By / Shown By
Listed By
Agency Name: DICKERSON & NIEMAN

Shown By
Agent Name: Lora Gilbert
Agent Phone: (815) 494-8286
Estimate Your Payment
Estimated Payment
$ 755.02 per month $400.60 Principal & Interest $301.92 Property Tax $52.50 Homeowner's InsuranceChange Payment Information
Privacy Policy / DMCA Notice / ADA Accessibility


This site is hosted, designed and copyright
© 1994 - 2026 by
Delta Media Group, Inc. -- Patent Pending --
1116 Luther Avenue | MLS# 202603931
This single family home located at 1116 Luther Avenue, Rockford, IL 61107 is currently listed for sale by DICKERSON & NIEMAN, with an asking price of $180,000. This property has 3 bedrooms and 1 full baths with 1689 sq. ft. Luther Avenue is located within the Rockford 205 school district. Search Rockford real estate on loragilbert.dickersonnieman.com today.