Lora Gilbert

BEDS3
BATHS2 full 1 partial
SQUARE FEET1,750
MLS#202605423
STATUSActive
PROPERTY TYPEResidential - Single Family
SCHOOLOregon 220
Property Description
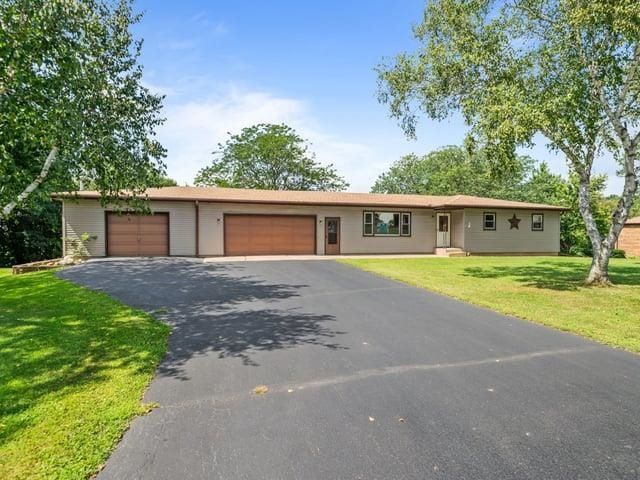
COUNTRY VIEWS & A HEATED 3 CAR GARAGE! Welcome home to this spacious 3 bedroom, 2.5 bath home in Oregon, perfectly situated on a .47 acre lot to enjoy beautiful panoramic country views while still being close to schools and Park West. The main floor features a welcoming kitchen with a large eat in area, a bright and spacious living room with oversized windows that bring in plenty of natural light, and three comfortable bedrooms. The primary suite includes its own private half bath. The walkout lower level adds even more living space and features a full bathroom, laundry room, and plenty of room to spread out. Car lovers, hobbyists, or anyone needing extra storage will appreciate the oversized attached 3 car garage, and it's heated! Outside, relax or entertain on the large back deck while taking in the peaceful countryside views. An outdoor shed provides additional storage for lawn equipment and toys. Country feel, convenient location, great space, and an incredible garage. An added bonus the roof is 3 years old. This one won't last long!
Property Features
Property Type: Residential - Single Family
Basement: Yes
Cooling: Central Air
Garage: 3
Heating: Forced Air, Natural Gas
Home Style: Ranch
Lot Size: 0.47 Acres
Roof Type: Shingle
Taxes: $5,712
Appliances
Dishwasher
Dryer
Washer
Feature Descriptions
Basement: Full
Days on Site: 1
Exterior: Vinyl
General Features: Basement Entrance, Deck, Garden Shed, Main Floor Primary, Laundry Basement
Land features: City/Town, Country View, Subdivision
Sewer: City/Community
Water: City/Community
Room Sizes
Bedroom 1: 13 X 11 Level - Main
Bedroom 2: 11 X 11 Level - Main
Bedroom 3: 10 X 11 Level - Main
Kitchen: 16 X 12 Level - Main
Living Room: 11 X 15 Level - Main
Family Room: 16 X 20 Level - Walk Out
Local Schools
School District: Oregon 220
Listed By / Shown By
Listed By
Agency Name: Re/Max of Rock Valley
Shown By
Agent Name: Lora Gilbert
Agent Phone: (815) 494-8286
Agency Title: Dickerson & Nieman Realtors

Estimate Your Payment
Estimated Payment
$ 992.03 per month $456.24 Principal & Interest $476.00 Property Tax $59.79 Homeowner's InsuranceChange Payment Information
Privacy Policy / DMCA Notice / ADA Accessibility


This site is hosted, designed and copyright
© 1994 - 2026 by
Delta Media Group, Inc. -- Patent Pending --
10 Terrace View Boulevard | MLS# 202605423
This single family home located at 10 Terrace View Boulevard, Oregon, IL 61061 is currently listed for sale with an asking price of $205,000. This property has 3 bedrooms and 2 full and 1 partial baths with 1750 sq. ft. Terrace View Boulevard is located within the Oregon 220 school district. Search Oregon real estate on loragilbert.dickersonnieman.com today.